Share this with your friends


479-435-4964
Real Estate Company
1123 Kavanaugh Boulevard, Little Rock, AR 72205
- $449,000
- 3
- BD
- 3
- BA
- 2,283
- SqFt




- List Price
- $449,000
- Status
- ACTIVE
- Days on Market
- 106
- Price Change
- ▼ $16,000 1789665853
- MLS#
- 26028790
- Year Built
- 1910
- Bedrooms
- 3
- Bathrooms
- 3
- Full Baths
- 2
- Half Baths
- 1
- Living Area
- 2,283
- Lot Size
- 6,098
- Acres
- 0.14
- Subdivision
- MIDLAND HILLS
- Neighborhood
- Hillcrest
- MLS Area Major
- Little Rock
Property Description
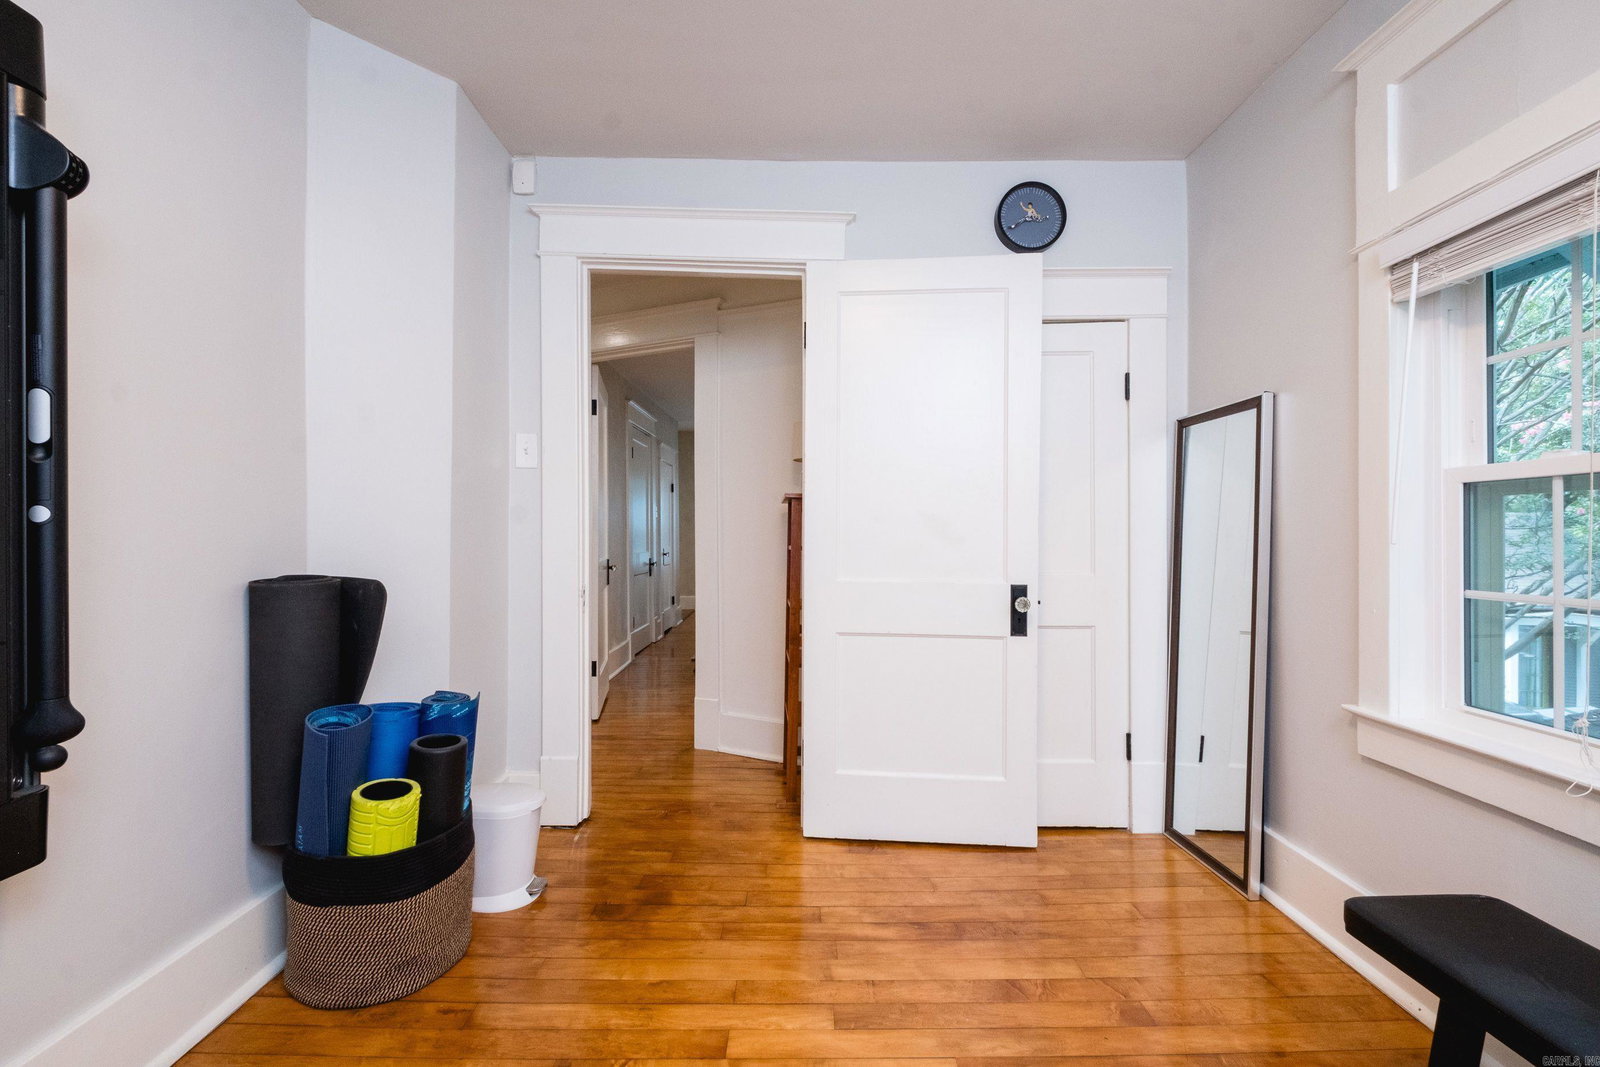
Classic Hillcrest Craftsman brimming with timeless character & thoughtful updates, offering 3 bedrooms & 2.5 bathrooms on a corner lot. Beautiful maple hardwood floors flow throughout, while all-new windows (2025) fill the home with natural light & improve energy efficiency. Enjoy the flexibility of two spacious living areas with stunning coffered ceilings, one with gas fireplace & the other with electric fireplace. The updated kitchen highlights granite countertops, gas cooktop, eye-catching black-and-white tile flooring, a farmhouse sink & a large pantry with adjoining laundry area & dog spa. The newly renovated primary ensuite bath includes a double vanity & walk-in shower, while the guest bath features a relaxing soaking tub + shower. A third-floor bonus room provides the perfect space for a home office or playroom. Enjoy relaxing on the covered front porch nestled back from Kavanaugh. Fully fenced backyard with gate & doggy door access. Driveway + carport allows 4 off-street parking spots. Major system updates provide peace of mind - HVAC, roof & water heater all replaced in past 4-7 years. You will love the walkability to parks, shops, & restaurants!

Additional Information
- Exterior Features
- Patio, Fully Fenced, Green House, Wood Fence, Iron Fence, Covered Patio
- Taxes
- $3,966
- Exterior Features
- Frame, Stucco, Stone, Wood
- Stories
- Three Story
- Roof
- Architectural Shingle
How much is your home worth?
...get instant property value now!
Mortgage Calculator
Listing courtesy of The Property Group.