Share this with your friends


479-435-4964
Real Estate Company
130 Grand Isle Unit 3F, Hot Springs, AR 71913
- $849,000
- 3
- BD
- 5
- BA
- 3,048
- SqFt




- List Price
- $849,000
- Status
- ACTIVE
- Days on Market
- 202
- MLS#
- 26015198
- Year Built
- 2007
- Bedrooms
- 3
- Bathrooms
- 5
- Full Baths
- 3
- Half Baths
- 2
- Living Area
- 3,048
- Subdivision
- GRAND ISLE HPR
- MLS Area Major
- Lakeside School District
Property Description
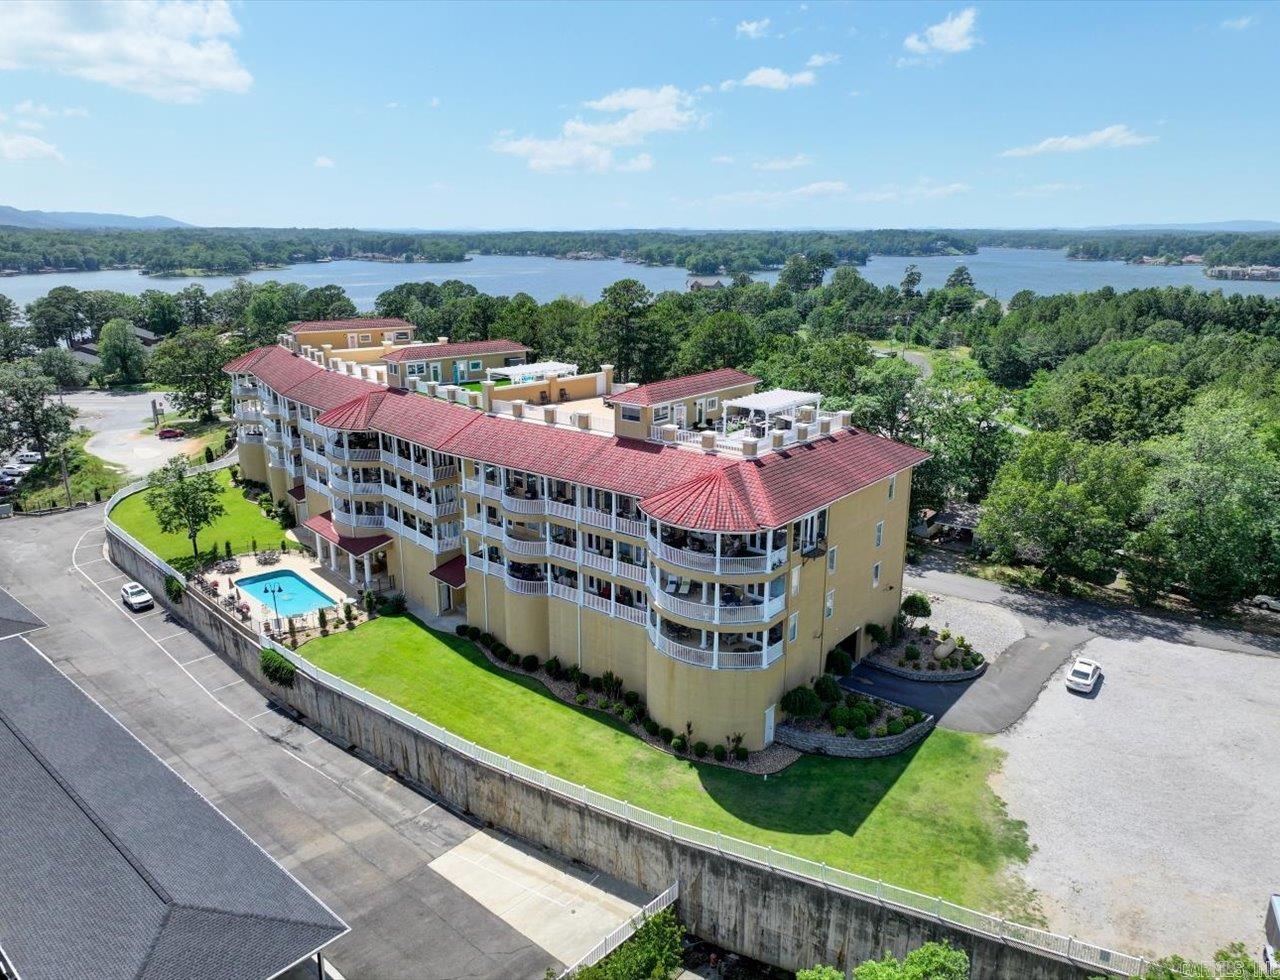
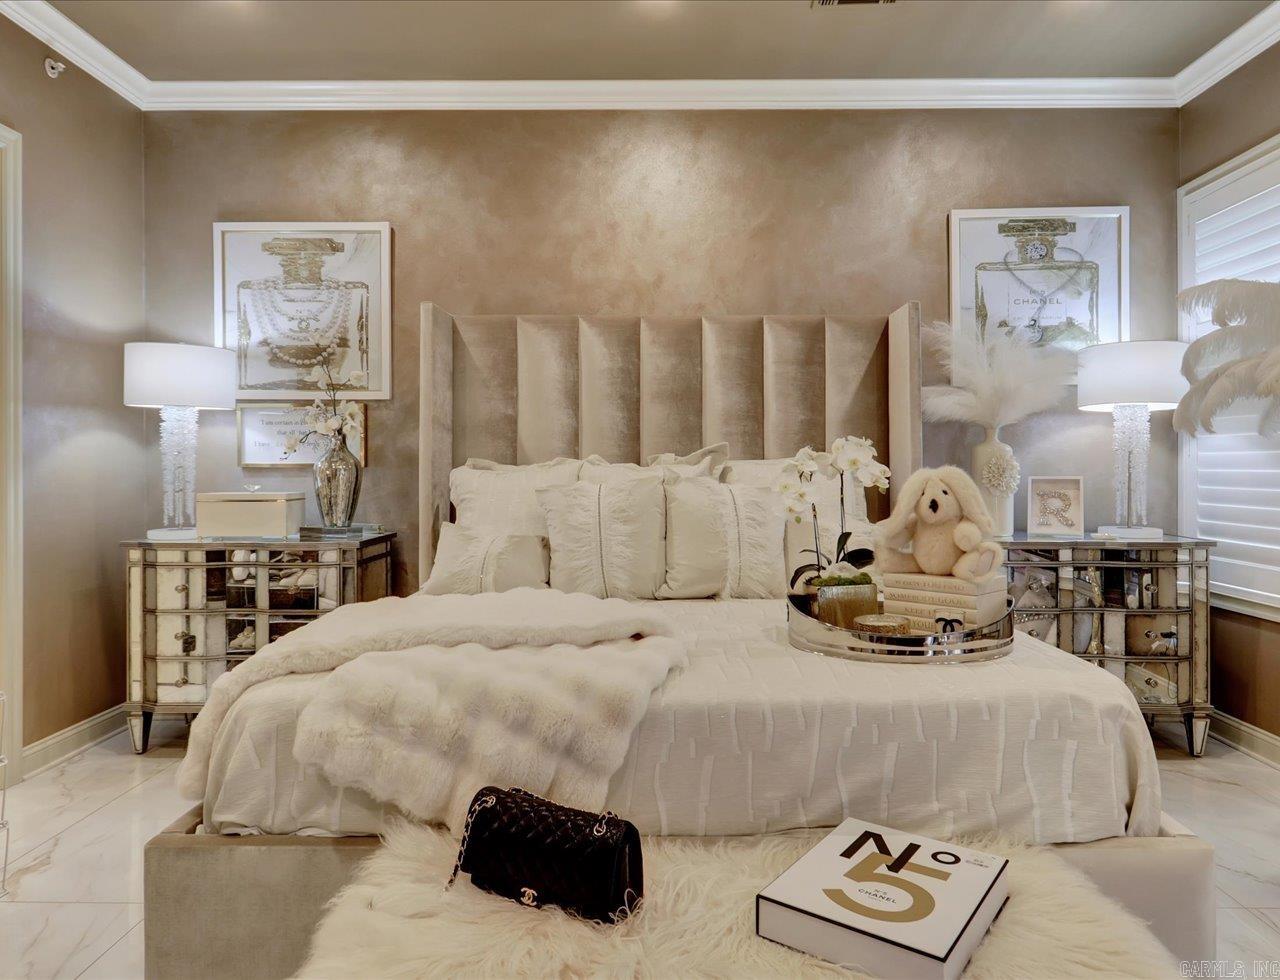
Luxury Lakefront Living on Lake Hamilton – Fully Upgraded with Rooftop Entertaining Space Experience elevated lakefront living at its finest on St. John’s Island, where breathtaking 180-degree views of Lake Hamilton set the stage for a truly exceptional lifestyle. This luxury condo offers a seamless blend of refined interior finishes, expansive outdoor living, and over $85,000 in recent interior upgrades, along with major building-wide improvements, making it a standout opportunity for both full-time living and vacation ownership. From the moment you enter, you are welcomed by panoramic lake views through oversized windows, filling the space with natural light and creating a tranquil, resort-style atmosphere. The open-concept living area flows effortlessly onto a private balcony overlooking the water, ideal for morning coffee or evening relaxation. The interior showcases high-end finishes throughout, including granite countertops, stainless steel appliances, travertine flooring, and updated fixtures. The kitchen has been enhanced with freshly updated cabinetry and lighting, creating a clean, modern aesthetic that complements the home’s upscale feel. The primary suite is a priva

Additional Information
- Amenities
- Swimming Pool(s), Mandatory Fee, Gated Entrance, Other (see remarks)
- Exterior Features
- Deck, Porch, Inground Pool, Gazebo
- Taxes
- $5,254
- HOA Fee
- $573
- Exterior Features
- EIFS (i.e. Dryvet)
- Stories
- Two Story
- Roof
- Other (see remarks)
- Pool
- Yes
How much is your home worth?
...get instant property value now!
Mortgage Calculator
Listing courtesy of Exp Realty.