71 York Drive, Bella Vista, AR 72714
- $599,991
- 3
- BD
- 3
- BA
- 2,640
- SqFt




- List Price
- $599,991
- Status
- ACTIVE
- Days on Market
- 148
- Price Change
- ▼ $24,981 1788509286
- MLS#
- ARKMLS-1343950
- Subtype
- Residential
- New Construction
- Yes
- Year Built
- 2026
- Bedrooms
- 3
- Bathrooms
- 3
- Full Baths
- 3
- Living Area
- 2,640
- Acres
- 0.40
- Subdivision
- York Sub Bvv
Property Description
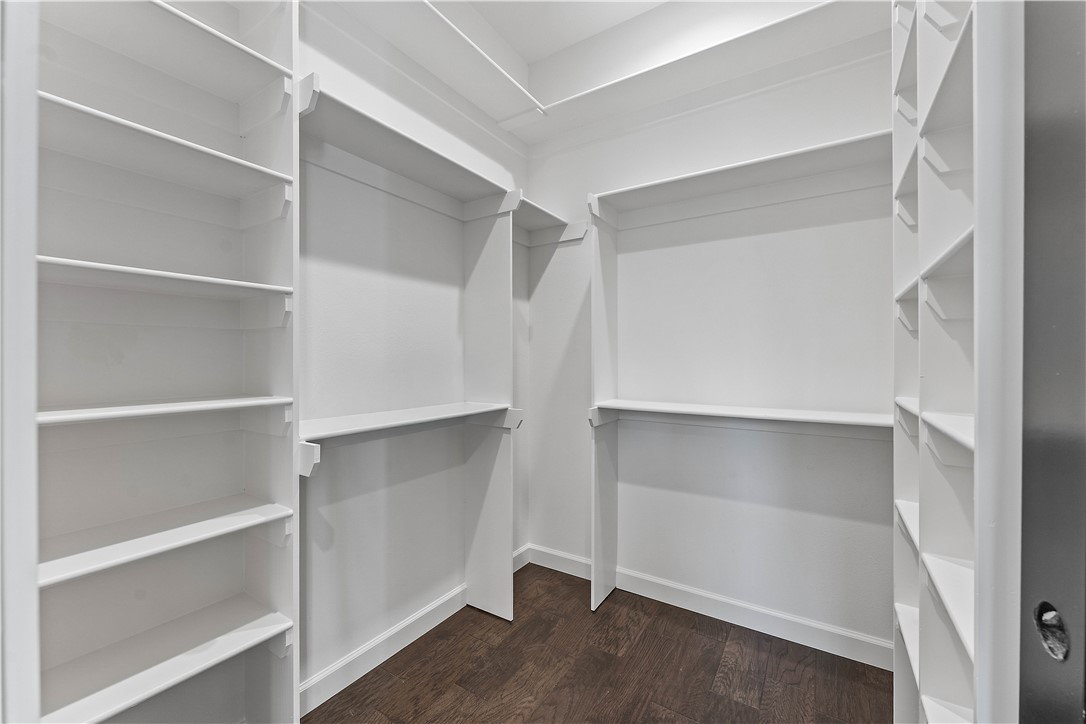
Mountain bikers! Ride from your garage to the trails! This custom home offers direct access to the Back 40 trail system and Flow Ride from the lower-level shop giving mountain bikers an incredible setup for riding and storing bikes. Look past the production builds this home is packed with custom features and thoughtful details throughout. A bold exterior opens to soaring 24-foot ceilings, engineered hardwood flooring on both levels, oversized rooms, 10-foot ceilings, 8-foot solid-core doors, and a kitchen featuring GE Café appliances, soft-close cabinetry, hidden outlets, and a convenient Costco/grocery door that passes directly into the pantry—concealed behind a custom Murphy door. The primary suite features a dramatic, fully tiled spa-style wet room with soaking tub. Downstairs offers a second living area, full bathroom, plus another concealed storage closet behind a secret door. The oversized, fully insulated garage features a 9-foot garage door and is prewired for a 220V EV charger. Smart-home ready.
/u.realgeeks.media/truenorthrg/file.png)
Additional Information
- Interior Features
- Attic, Ceiling Fan(s), Eat-in Kitchen, Granite Counters, Pantry, Programmable Thermostat, Walk-In Closet(s), Multiple Living Areas, Storage, Workshop
- Exterior Features
- Concrete Driveway
- Taxes
- $100
- HOA Fee
- $40
- Flooring
- Wood
- Appliances
- Dishwasher, Electric Oven, Electric Water Heater, Microwave, Self Cleaning Oven, ENERGY STAR Qualified Appliances
- Heating
- Central, Ductless, Electric, Gas, Heat Pump
- Air Conditioning
- Central Air, Ductless, Electric
- Stories
- 2
- Levels
- Two
- Roof
- Architectural, Metal, Shingle
- Foundation
- Block, Crawlspace, Slab
- Parking Features
- Attached, Garage, Garage Door Opener
- School District
- Bentonville
Mortgage Calculator
Listing courtesy of eXp Realty NWA Branch. 479-326-0438