Share this with your friends


479-435-4964
Real Estate Company
1814 Farmer Street, Pea Ridge, AR 72751
- $359,265
- 3
- BD
- 2
- BA
- 1,671
- SqFt










- List Price
- $359,265
- Status
- ACTIVE
- Days on Market
- 203
- MLS#
- ARKMLS-1343038
- Subtype
- Residential
- New Construction
- Yes
- Year Built
- 2026
- Bedrooms
- 3
- Bathrooms
- 2
- Full Baths
- 2
- Living Area
- 1,671
- Acres
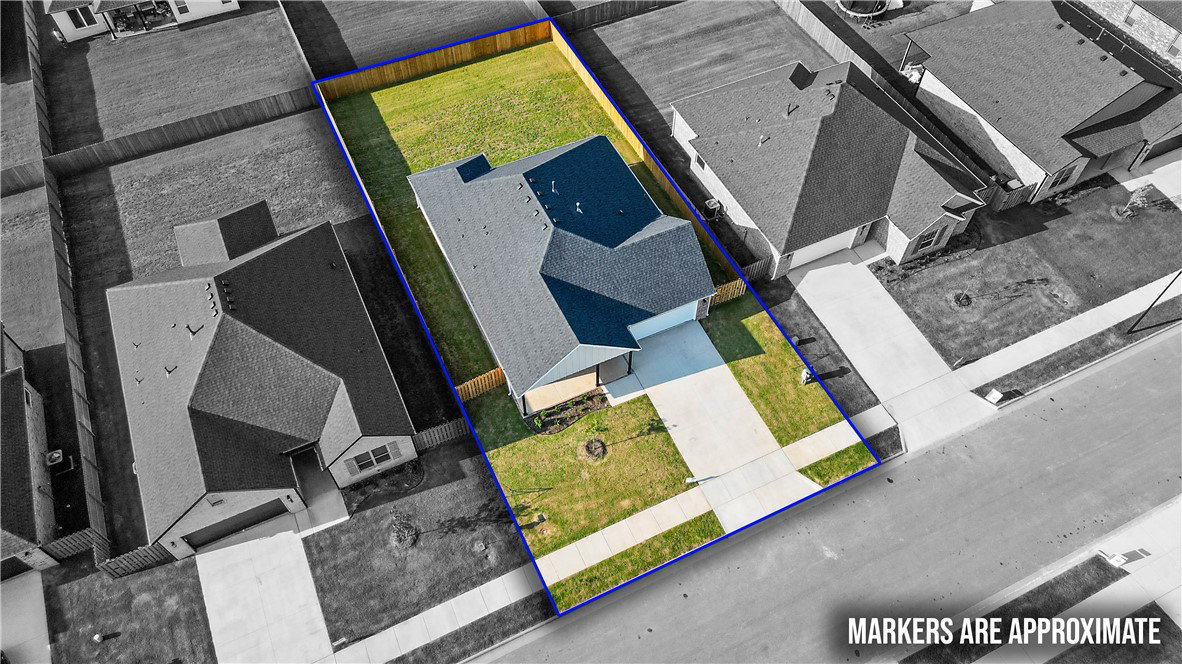
- 0.20
- Subdivision
- Yorktown 2
Property Description
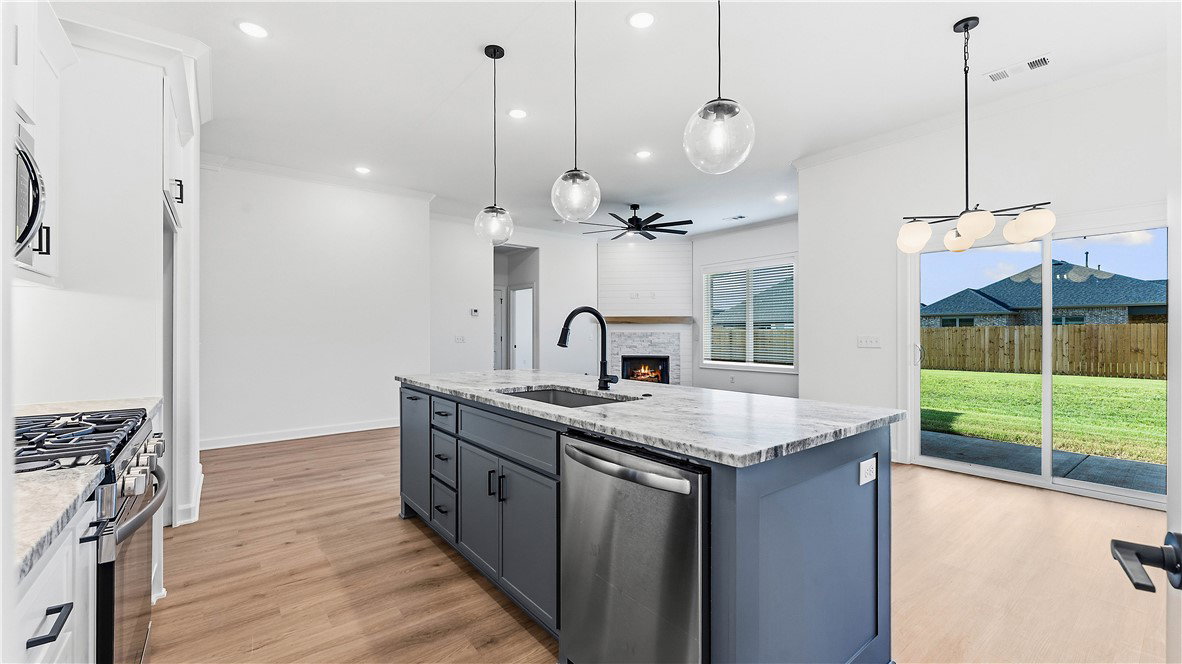
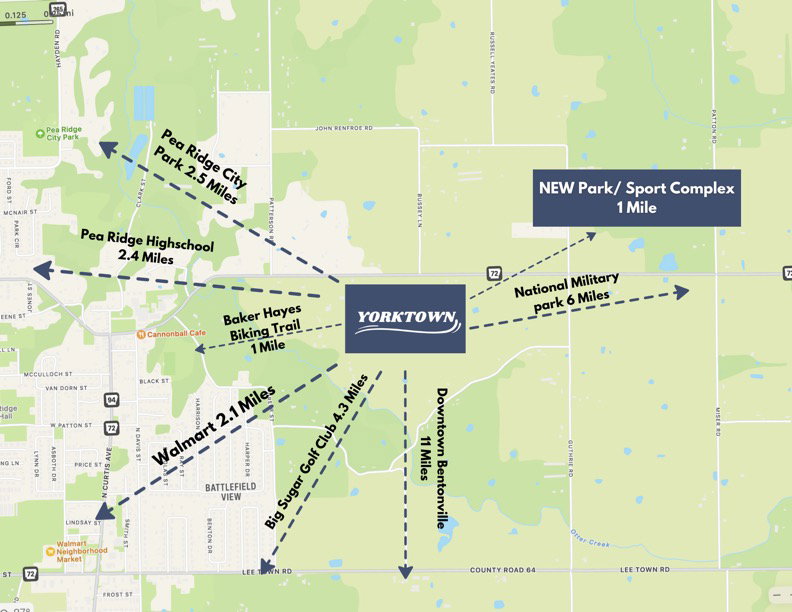
In Pea Ridge, Arkansas, Yorktown Subdivision showcases homes designed to suit a variety of tastes while embracing comfortable, modern living. The Cardinal floor plan offers 1,671 square feet of well-designed space, featuring 3 bedrooms, 2 bathrooms, a 2-car garage, and the ease of one-story living. This home stands out with a grand 8-foot front door that creates a striking first impression while allowing in abundant natural light, and a beautifully appointed kitchen complete with sleek stainless steel appliances that offer both style and long-lasting durability. Thoughtful design and quality finishes throughout make this home an ideal blend of function and elegance.For a limited time, lower your interest rate with 5k in Builder bucks + $2,500 Appliance allowance + up to 4k in closing costs from preferred lenders! Plus, fence, blinds, and gutters are all included.

Additional Information
- Interior Features
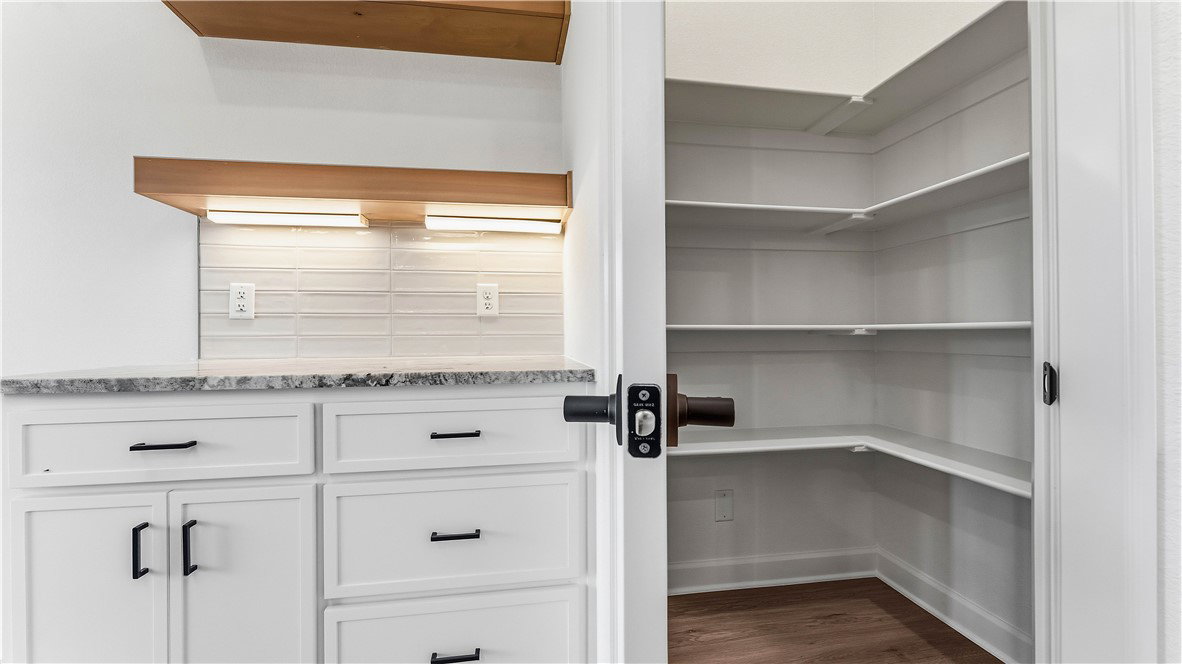
- Attic, Ceiling Fan(s), Pantry, Programmable Thermostat, Storage, Walk-In Closet(s), Window Treatments
- Exterior Features
- Concrete Driveway
- Taxes
- $100
- HOA Fee
- $200
- Flooring
- Carpet, Luxury Vinyl Plank, Tile
- Appliances
- Counter Top, Dishwasher, Exhaust Fan, Electric Oven, Gas Cooktop, Disposal, Gas Water Heater, Microwave
- Heating
- Gas
- Air Conditioning
- Central Air
- Stories
- 1
- Levels
- One
- Roof
- Architectural, Shingle
- Foundation
- Slab
- Parking Features
- Attached, Garage, Garage Door Opener
- School District
- Pea Ridge
How much is your home worth?
...get instant property value now!
Mortgage Calculator
Listing courtesy of McMullen Realty Group. 479-544-9575