Share this with your friends


479-435-4964
Real Estate Company
20 Old Stagecoach, Cabot, AR 72023-0000
- $299,900
- 4
- BD
- 3
- BA
- 2,621
- SqFt





- Sold Price
- $299,900
- List Price
- $324,900
- Status
- SOLD
- Days on Market
- 121
- Closing Date
- Sep 03, 2026
- MLS#
- 26012510
- Year Built
- 1970
- Bedrooms
- 4
- Bathrooms
- 3
- Full Baths
- 2
- Half Baths
- 1
- Living Area
- 2,621
- Lot Size
- 176,418
- Acres
- 4.05
- Subdivision
- Metes & Bounds
- MLS Area Major
- Cabot School District
Property Description
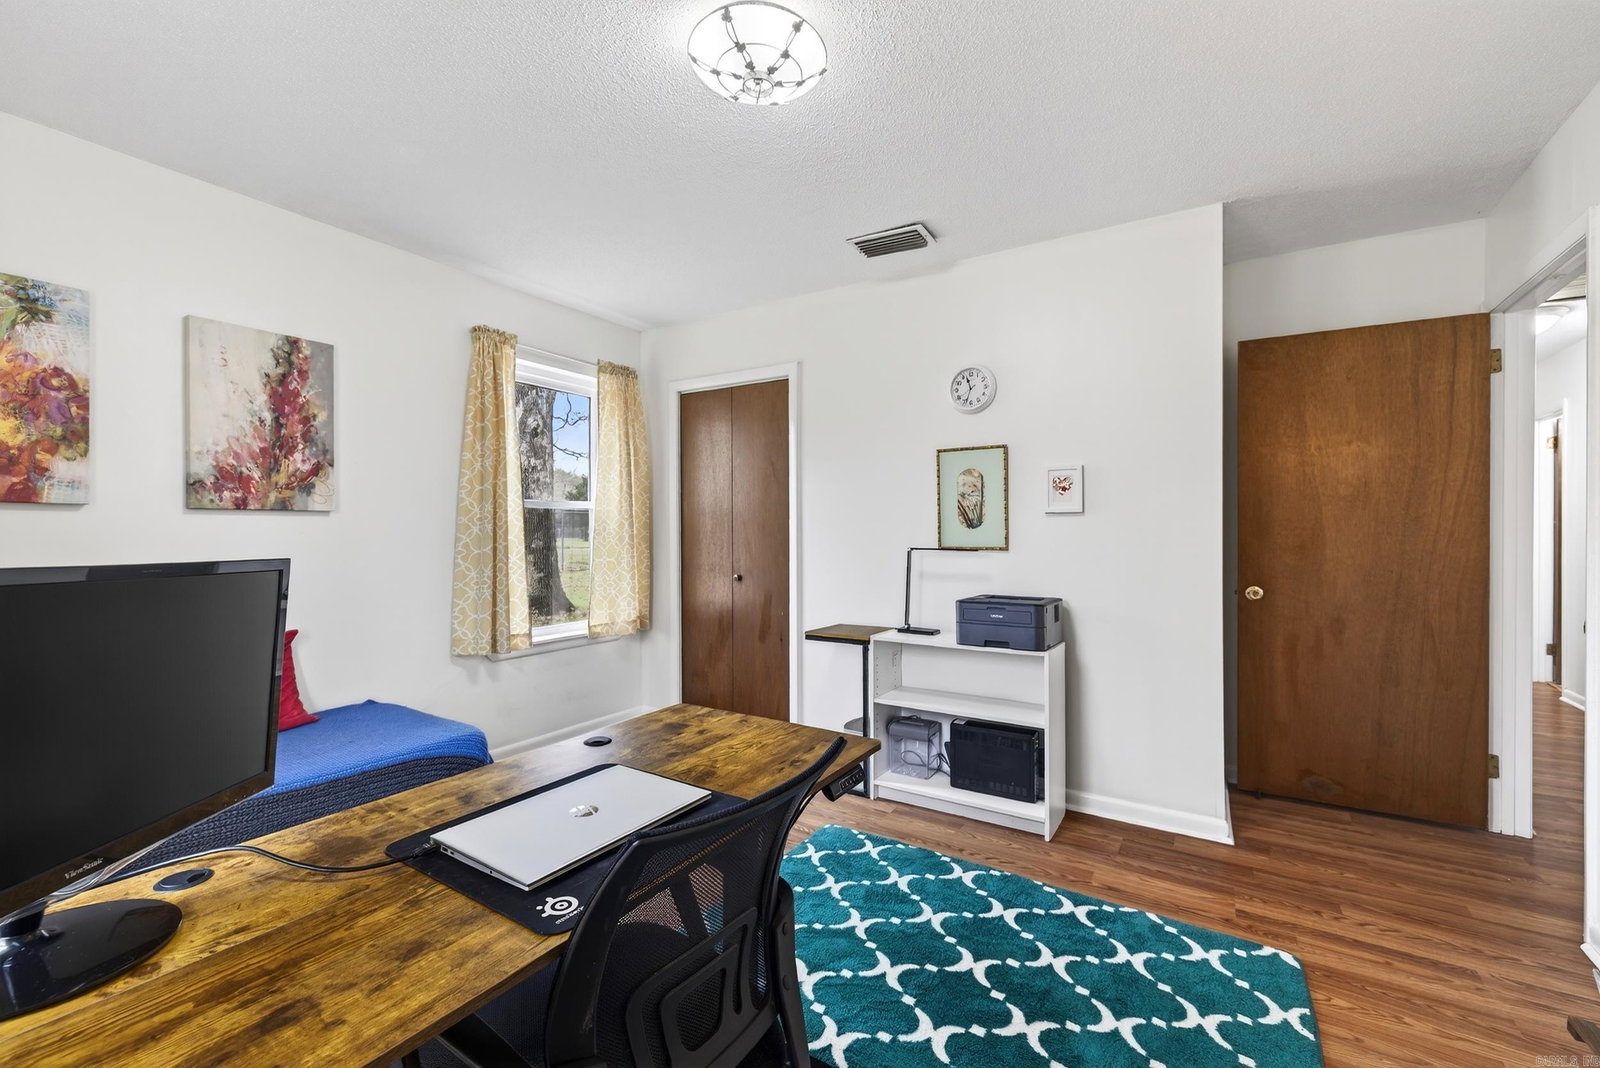
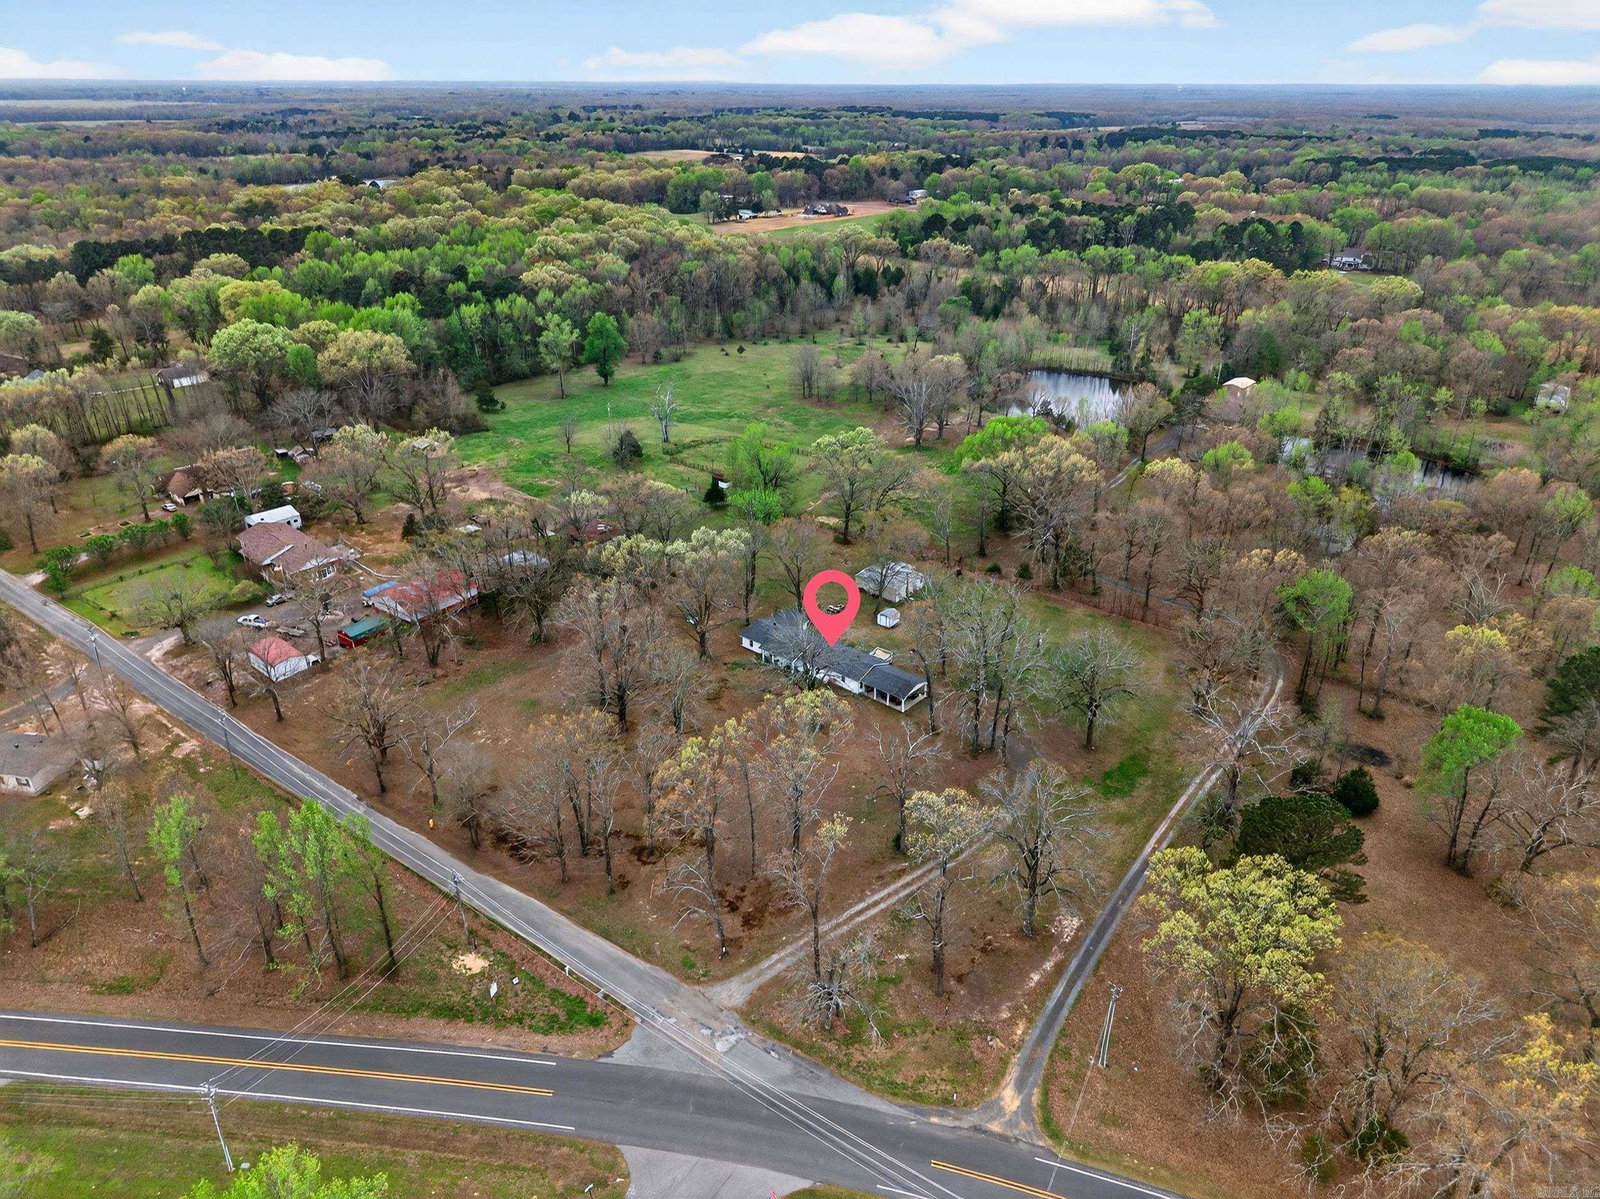
Country living at its best! This spacious 4 bedroom, 2.5 bath home offers approx 2621 sq ft and sits on a level 4 acre tract complete with a 21x34 shop - perfect for hobbies, storage or workspace. Inside, you'll find a comfortable & versatile floor plan with extensive & thoughtful updates throughout (upgraded windows, doors, flooring, interior and exterior paint, more). The home features 3 separate living areas, including a cozy space with a wood burning fireplace, built-in bookcases and plenty of character. The additional living areas are generously sized, making them ideal for entertaining or flexible use. The kitchen provides abundant cabinet storage and prep space, along with a formal dining room perfect for gatherings. All bedrooms are conveniently located down the hall and offer ample space and comfort. Step outside to enjoy the peaceful setting, complete with a covered carport, multiple storage buildings, several raised garden beds and patio area - perfect for relaxing and takin in the surrounding countryside. New heat and air - May 2026.

Additional Information
- Exterior Features
- Patio, Porch, Partially Fenced, Outside Storage Area, Guttering, Shop
- Taxes
- $841
- Exterior Features
- Brick
- Stories
- One Story
- Roof
- Architectural Shingle
- School District
- Cabot
- Middle School
- Cabot South
- High School
- Cabot
How much is your home worth?
...get instant property value now!
Mortgage Calculator
Listing courtesy of PorchLight Realty.
Selling Office: PorchLight Realty.