Share this with your friends


479-435-4964
Real Estate Company
2824 Turtle Creek, Jonesboro, AR 72404
- $349,900
- 3
- BD
- 3
- BA
- 2,152
- SqFt




- Sold Price
- $349,900
- List Price
- $349,900
- Status
- SOLD
- Days on Market
- 26
- Closing Date
- Jul 17, 2026
- MLS#
- 26019619
- Bedrooms
- 3
- Bathrooms
- 3
- Full Baths
- 3
- Living Area
- 2,152
- Lot Size
- 18,295
- Acres
- 0.42
- Subdivision
- Not In List
- MLS Area Major
- Jonesboro L
Property Description
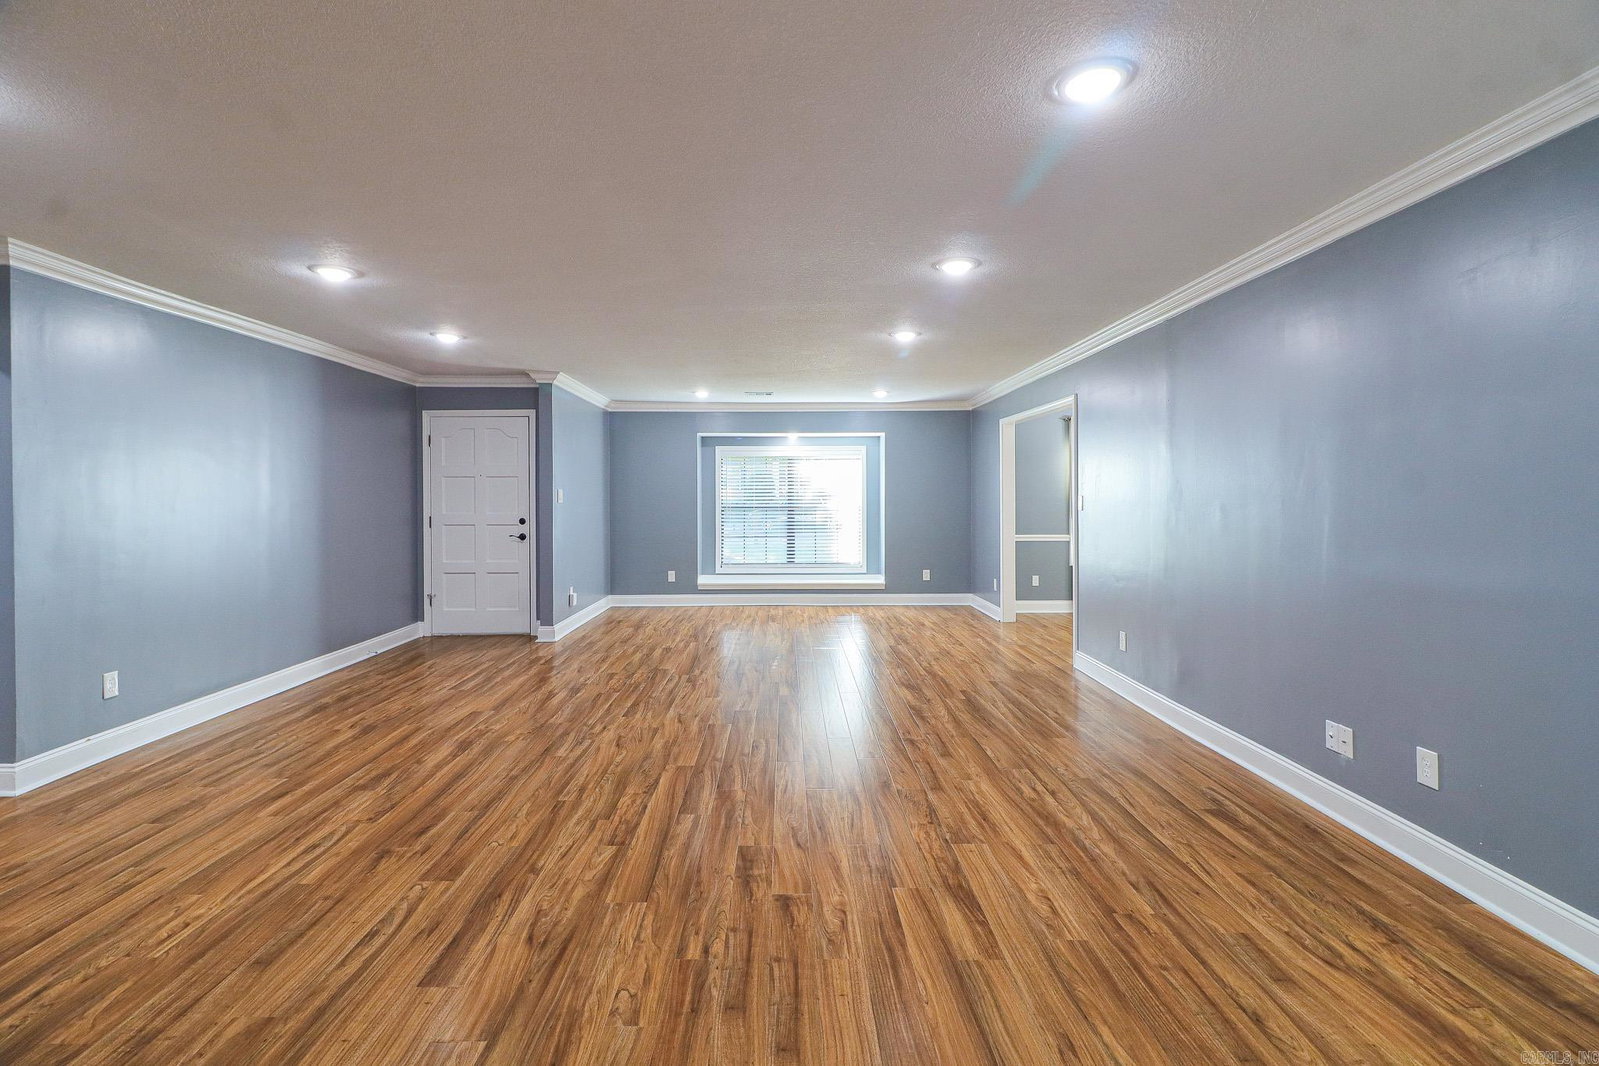
Fully transformed inside and out, this extensively upgraded 3 bedrooms, 3 bathrooms, over 2000 sq ft home delivers the kind of move-in ready confidence today's suburban family buyer is actively searching for with no projects, no deferred maintenance, and immediate livability. Nearly every system and surface has been improved, including a new HVAC system with updated ductwork, new water heater, updated electrical, LED lighting throughout, new flooring, and fully refreshed ceilings, paint, trim, and doors. The kitchen has been modernized with refreshed cabinetry, new appliances, updated plumbing, lighting, and backsplash, while maintaining granite counters. Bathrooms have been completely remodeled, including a spa-style primary suite with a custom walk-in shower featuring dual shower systems and built-in bench seating. Major exterior investments include all new siding, soffits, gutters, roofing ventilation updates, new doors, cedar accents, and a full professional repaint. The backyard has been re-engineered for function and enjoyment with new sod, rebuilt fencing, expanded deck, upgraded lighting, and a fully renovated pool system.

Additional Information
- Exterior Features
- Patio, Deck, Porch, Fully Fenced, Inground Pool, Guttering, Wood Fence
- Taxes
- $1,306
- Exterior Features
- Brick, Metal/Vinyl Siding
- Stories
- One Story
- Roof
- Architectural Shingle
- Pool
- Yes
- School District
- Jonesboro
- Elementary School
- JONESBORO
- Middle School
- JONESBORO
- High School
- JONESBORO
How much is your home worth?
...get instant property value now!
Mortgage Calculator
Listing courtesy of Coldwell Banker Village Communities.
Selling Office: Dustin White Realty.