Share this with your friends


479-435-4964
Real Estate Company
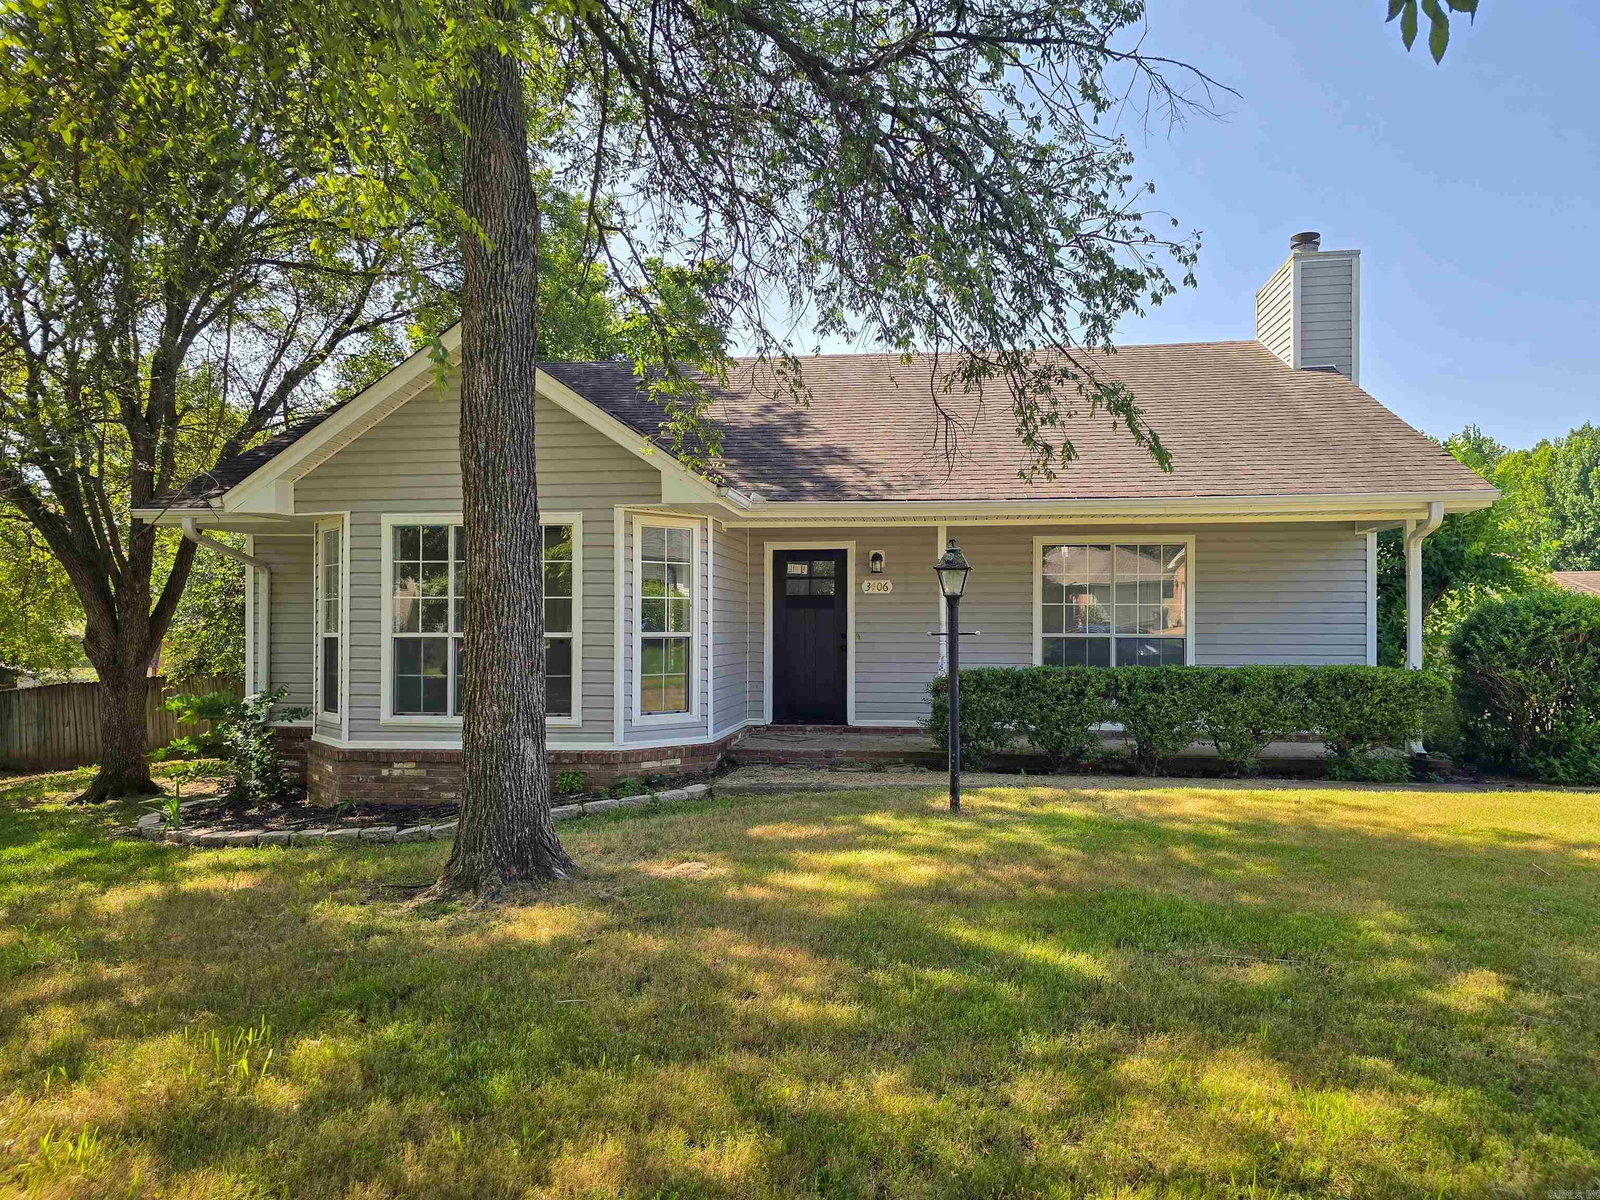
3406 Saddle Creek, Jonesboro, AR 72404
- $225,000
- 3
- BD
- 2
- BA
- 1,517
- SqFt




- Sold Price
- $225,000
- List Price
- $225,000
- Status
- SOLD
- Days on Market
- 731
- Closing Date
- Aug 17, 2026
- MLS#
- 26029393
- Year Built
- 1990
- Bedrooms
- 3
- Bathrooms
- 2
- Full Baths
- 2
- Living Area
- 1,517
- Lot Size
- 14,374
- Acres
- 0.33
- Subdivision
- Not In List
- MLS Area Major
- Jonesboro M
Property Description
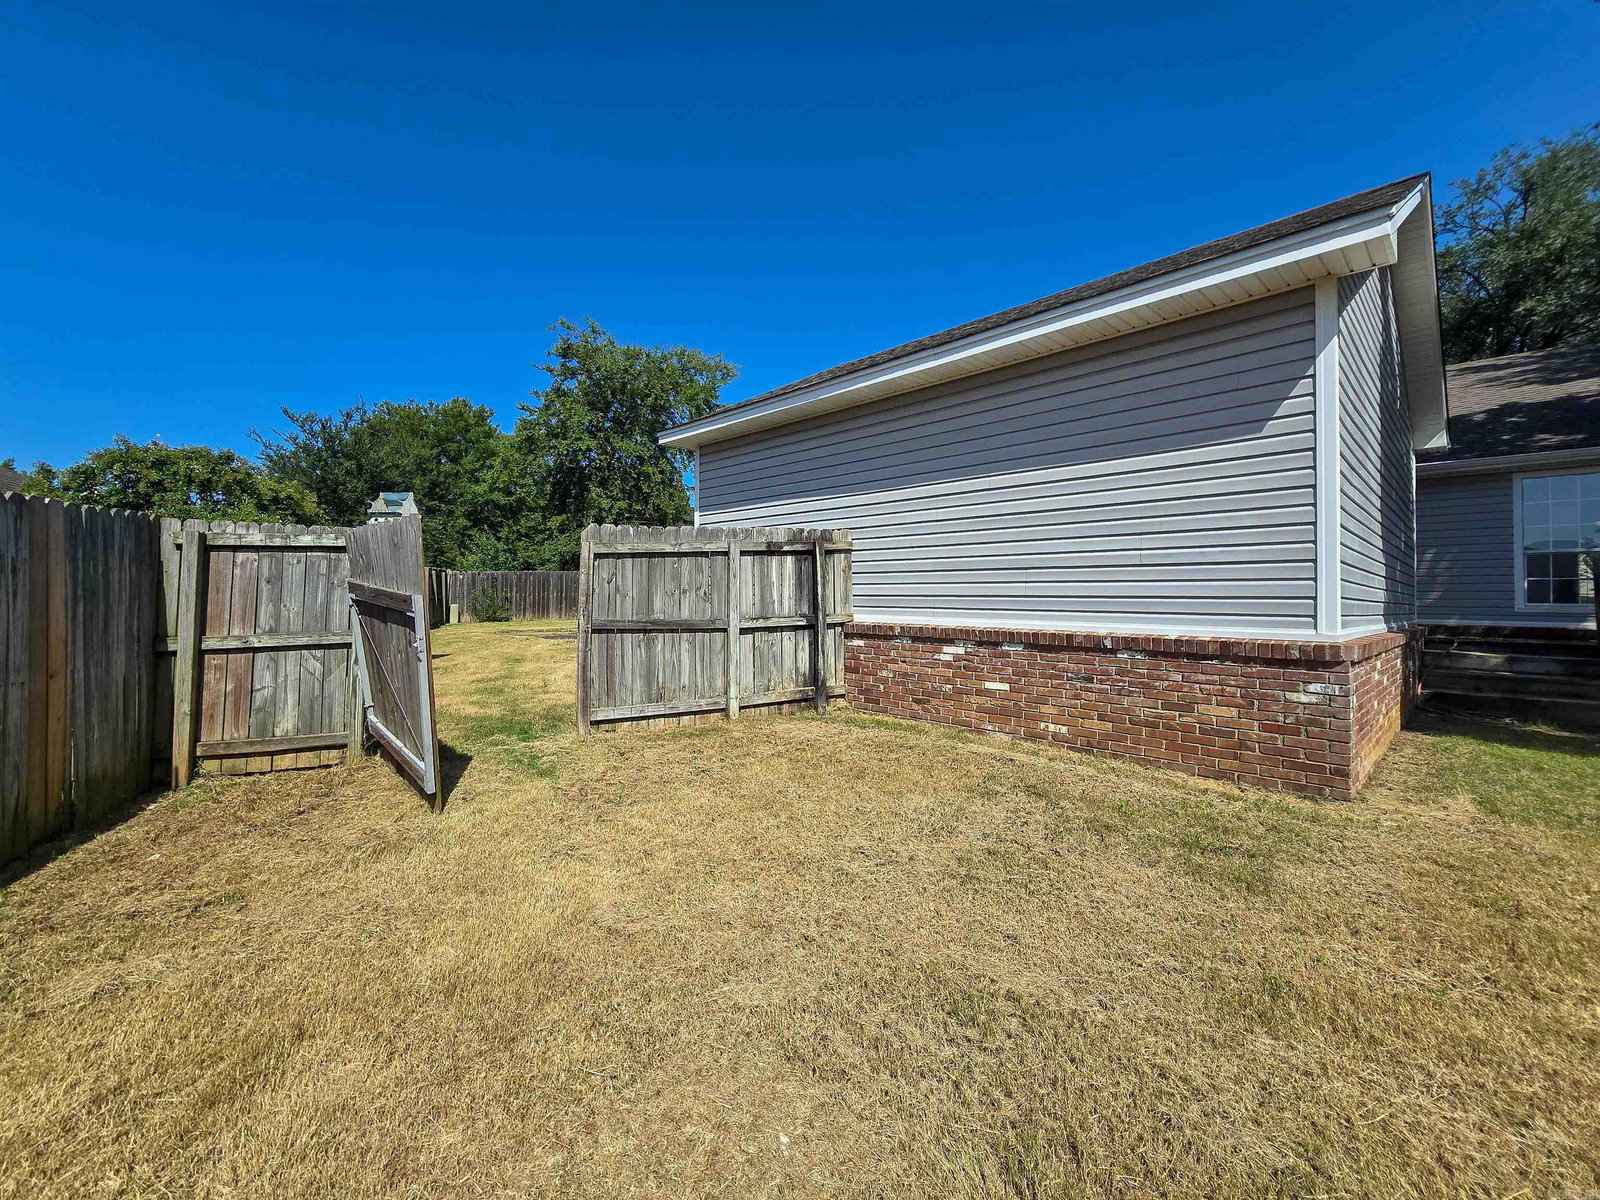
Freshly updated and move-in ready! Tucked away at the end of a quiet cove, this one-level 3-bedroom, 2-bath home offers over 1,500 sq. ft. of refreshed living space on a shaded .33-acre lot. Recent improvements include luxury vinyl flooring, fresh interior paint, stylish lighting, new interior doors, beautiful granite countertops, stainless kitchen appliances, and new plumbing fixtures. The spacious living room features a gas-log fireplace and opens to the dining area, while the kitchen offers abundant cabinet and counter space. The primary suite includes a beautifully updated bath with a walk-in shower. Enjoy the convenience of the laundry space nestled between the primary suite and the other bedrooms, a small, enclosed sunroom/breezeway connecting the home and side-load double garage, plus a deck overlooking the privacy-fenced backyard shaded by mature trees. Large concrete driveway provides additional parking for guests. Located in the Jonesboro School District and just minutes from Craighead Forest Park, shopping, and dining. *Agent owned property

Additional Information
- Exterior Features
- Deck, Fully Fenced, Guttering
- Taxes
- $1,158
- Exterior Features
- Vinyl Siding
- Stories
- One Story
- Roof
- 3 Tab Shingles
- School District
- Jonesboro
- Elementary School
- JONESBORO
- High School
- JONESBORO
How much is your home worth?
...get instant property value now!
Mortgage Calculator
Listing courtesy of Johnson Real Estate Group.
Selling Office: Exp Realty.