Share this with your friends


479-435-4964
Real Estate Company
4846 Leesburg, Jonesboro, AR 72404
- $570,000
- 4
- BD
- 3
- BA
- 3,354
- SqFt




- Sold Price
- $570,000
- List Price
- $589,900
- Status
- SOLD
- Days on Market
- 28
- Closing Date
- Sep 21, 2026
- MLS#
- 26028773
- Bedrooms
- 4
- Bathrooms
- 3
- Full Baths
- 3
- Living Area
- 3,354
- Lot Size
- 16,988
- Acres
- 0.39
- Subdivision
- JAMESTOWN MANOR
- MLS Area Major
- Jonesboro L
Property Description
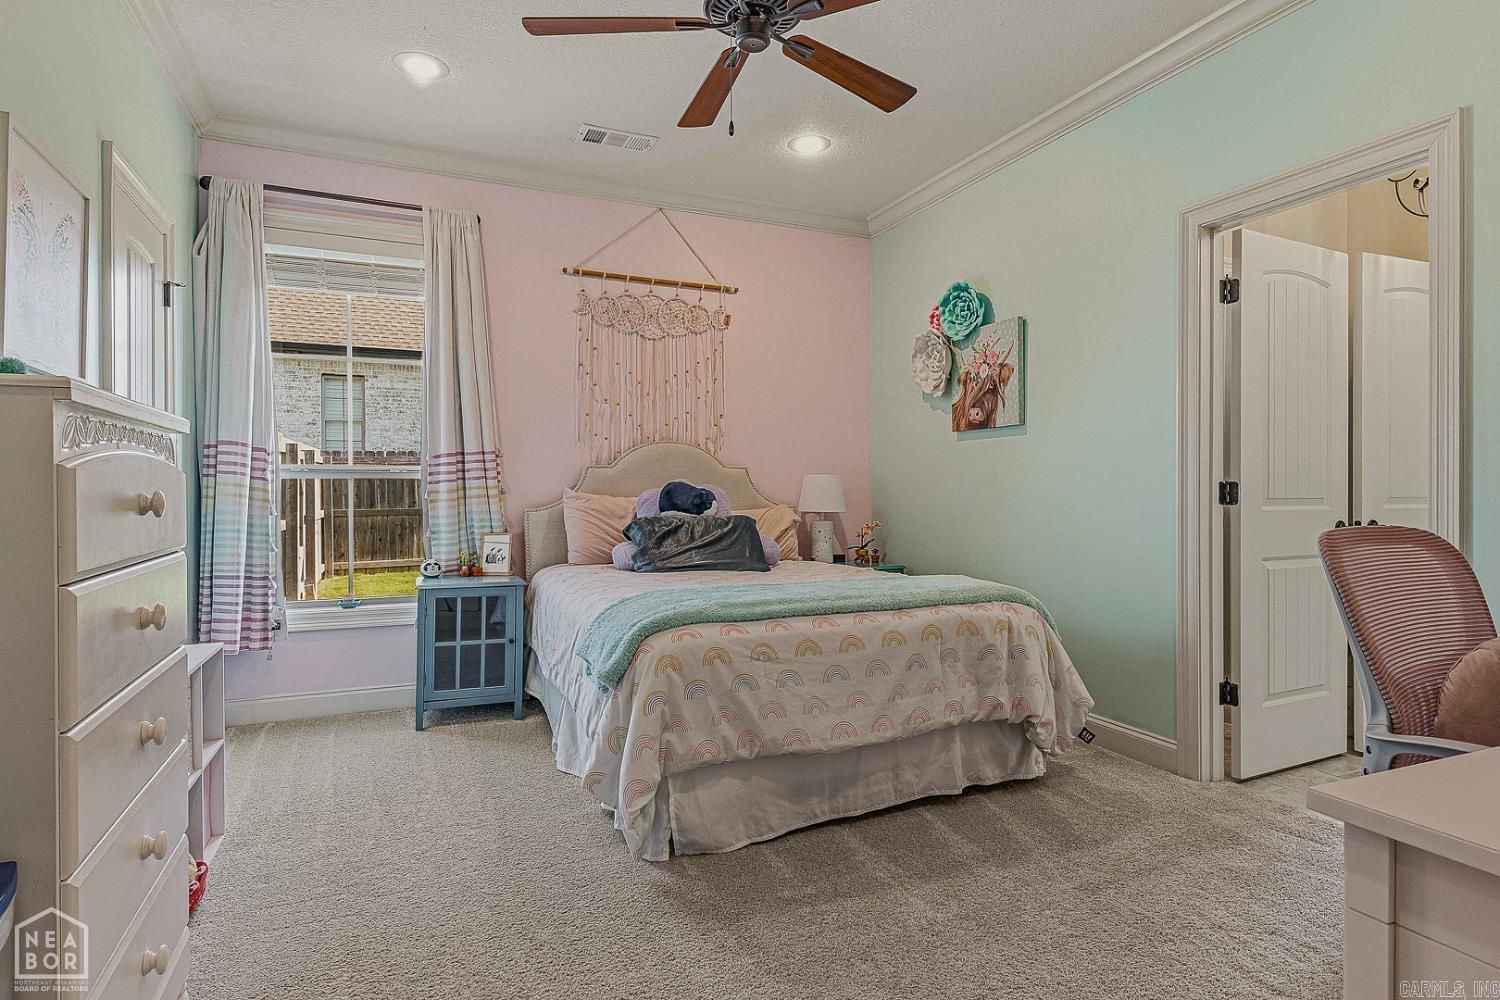
Welcome to this stunning Jamestown Manor home offering the perfect blend of luxury, comfort, and functionality. Featuring 4 spacious bedrooms, a versatile bonus room, and 3 full bathrooms, this thoughtfully designed home is filled with high-end finishes and abundant natural light. The heart of the home is the impressive chef's kitchen, complete with a center island, breakfast bar, granite countertops, gas cooktop, wall oven, walk-in pantry, and plenty of space for entertaining. The open living area showcases a cozy gas log fireplace and oversized windows that flood the home with natural light. Retreat to the spacious primary suite featuring elegant tray ceilings, an oversized bedroom, spa-inspired bath with a jetted soaking tub, tiled walk-in shower, and an extra-large walk-in closet. Extensive crown molding, elegant window caps, and detailed trim work throughout the home add a level of craftsmanship and sophistication that truly set it apart. Additional highlights include a generously sized laundry room with a utility sink and exterior entrance for added convenience.

Additional Information
- Exterior Features
- Patio, Lawn Sprinkler, Wood Fence
- Taxes
- $3,360
- HOA Fee
- $16
- Exterior Features
- Brick, Stone
- Stories
- Two Story
- Roof
- Architectural Shingle
- School District
- Valley View
- Elementary School
- VALLEY VIEW
- Middle School
- VALLEY VIEW
- High School
- VALLEY VIEW
How much is your home worth?
...get instant property value now!
Mortgage Calculator
Listing courtesy of Coldwell Banker Village Communities.
Selling Office: NON-MEMBER.