Share this with your friends


479-435-4964
Real Estate Company
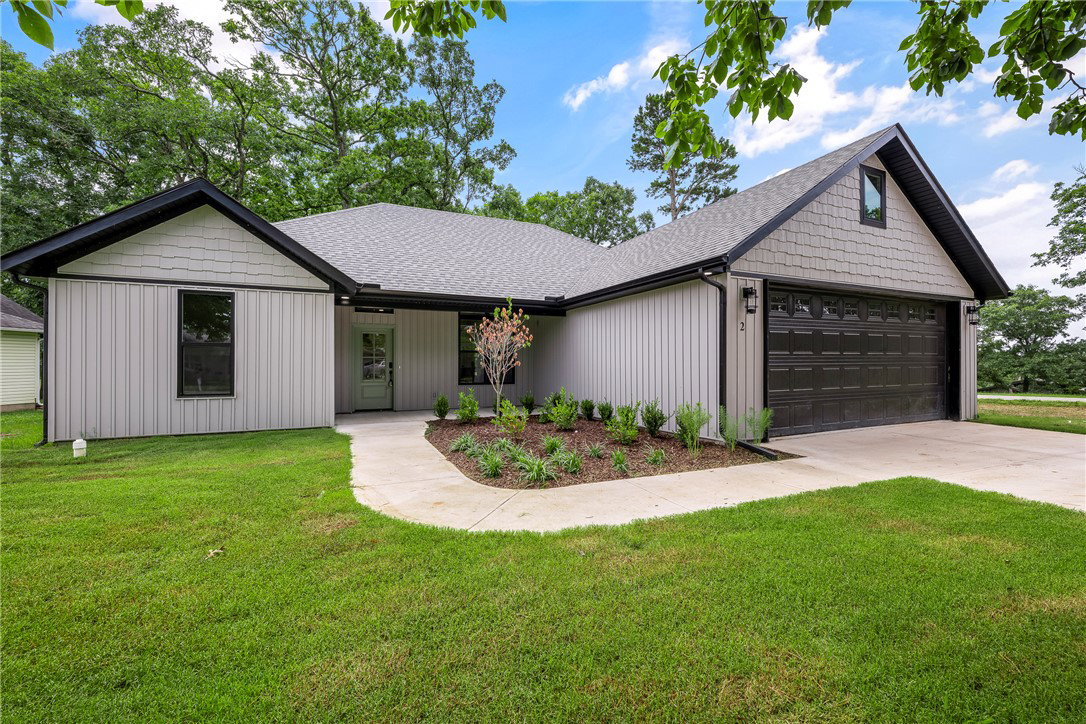
2 Hillcrest Drive, Holiday Island, AR 72631
- $340,000
- 3
- BD
- 2
- BA
- 1,569
- SqFt




- Sold Price
- $340,000
- List Price
- $355,000
- Status
- CLOSED
- Days on Market
- 70
- Closing Date
- Sep 30, 2026
- MLS#
- ARKMLS-1352124
- Subtype
- Residential
- New Construction
- Yes
- Year Built
- 2026
- Bedrooms
- 3
- Bathrooms
- 2
- Full Baths
- 2
- Living Area
- 1,569
- Acres
- 0.24
- Subdivision
- Unit 8 Holiday Island
Property Description
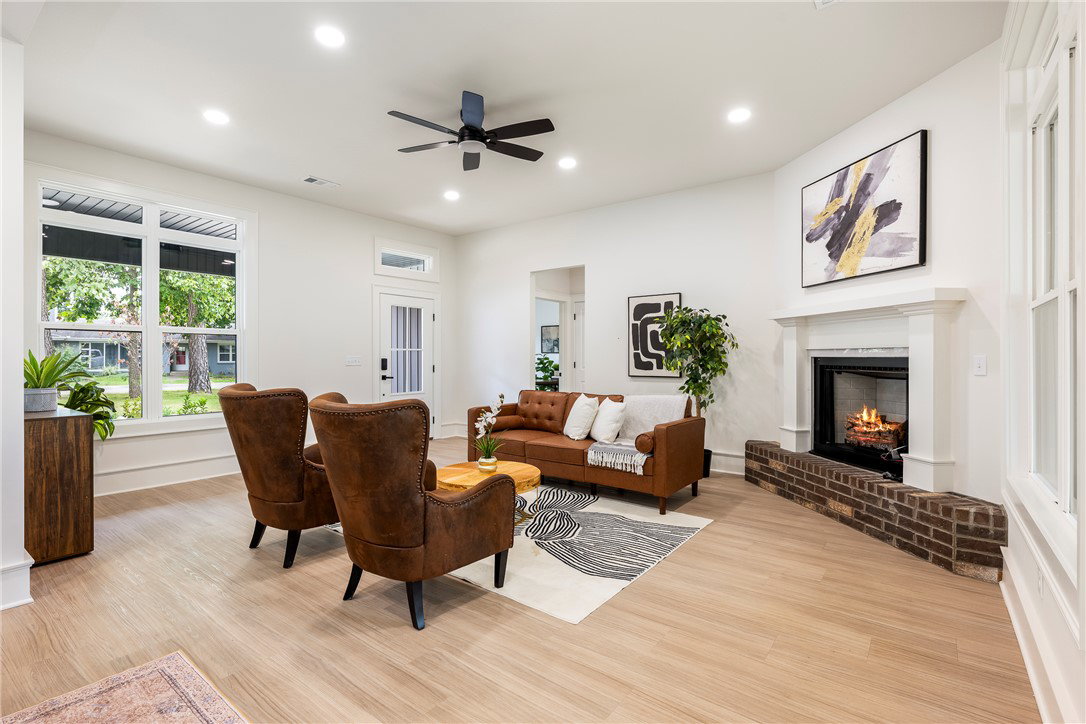
New construction opportunities offering both golf course views and Table Rock Lake access are rare in Holiday Island! Located behind the 3rd tee box of Holiday Island Golf Course and just 2 miles from Holiday Island Marina, this move-in ready split-bedroom 3 bed/2 bath home delivers the lifestyle buyers are searching for. Inside, enjoy an open-concept design with a brick gas fireplace, quartz countertops, LG stainless appliances, gas range, walk-in pantry, LVP flooring, curated lighting, and luxury finishes throughout. The private primary suite is thoughtfully separated from the guest wing and features a walk-in closet, ensuite bath, soaking tub & laundry access. Thoughtful upgrades include 8" baseboards, tall-framed windows, a drop zone, 4' x 10' garage storage room, attic storage, tankless water heater, spray foam-insulated interior walls, gutters, a 500-gallon propane tank, and covered front & back porches. Receive $2,500.00 towards buyer's closing costs when working with the builder’s preferred local lender!

Additional Information
- Interior Features
- Attic, Ceiling Fan(s), Pantry, Programmable Thermostat, Quartz Counters, Split Bedrooms, Walk-In Closet(s), Storage
- Exterior Features
- Concrete Driveway
- Taxes
- $271
- HOA Fee
- $835
- Flooring
- Luxury Vinyl Plank
- Appliances
- Dryer, Dishwasher, Exhaust Fan, Disposal, Gas Water Heater, Microwave, Propane Oven, Propane Range, Tankless Water Heater, ENERGY STAR Qualified Appliances, Plumbed For Ice Maker
- Heating
- Central, Electric, ENERGY STAR Qualified Equipment
- Air Conditioning
- Central Air, Electric, ENERGY STAR Qualified Equipment
- Stories
- 1
- Levels
- One
- Roof
- Architectural, Shingle
- Foundation
- Block, Slab
- Parking Features
- Attached, Garage, Garage Door Opener
- School District
- Eureka Springs
- View
- Golf Course
How much is your home worth?
...get instant property value now!
Mortgage Calculator
Listing courtesy of Keller Williams Market Pro Realty Branch Office. 214-551-2416
Selling Office: Keller Williams Market Pro Realty Branch Office.