Share this with your friends


479-435-4964
Real Estate Company
3131 Laredo Lane, Centerton, AR 72736
- $324,000
- 3
- BD
- 2
- BA
- 1,637
- SqFt




- List Price
- $324,000
- Status
- ACTIVE
- Days on Market
- 2
- MLS#
- ARKMLS-1366520
- Subtype
- Residential
- Style
- Ranch
- New Construction
- Yes
- Year Built
- 2027
- Bedrooms
- 3
- Bathrooms
- 2
- Full Baths
- 2
- Living Area
- 1,637
- Acres
- 0.17
- Subdivision
- West Wind, Phase 2
Property Description
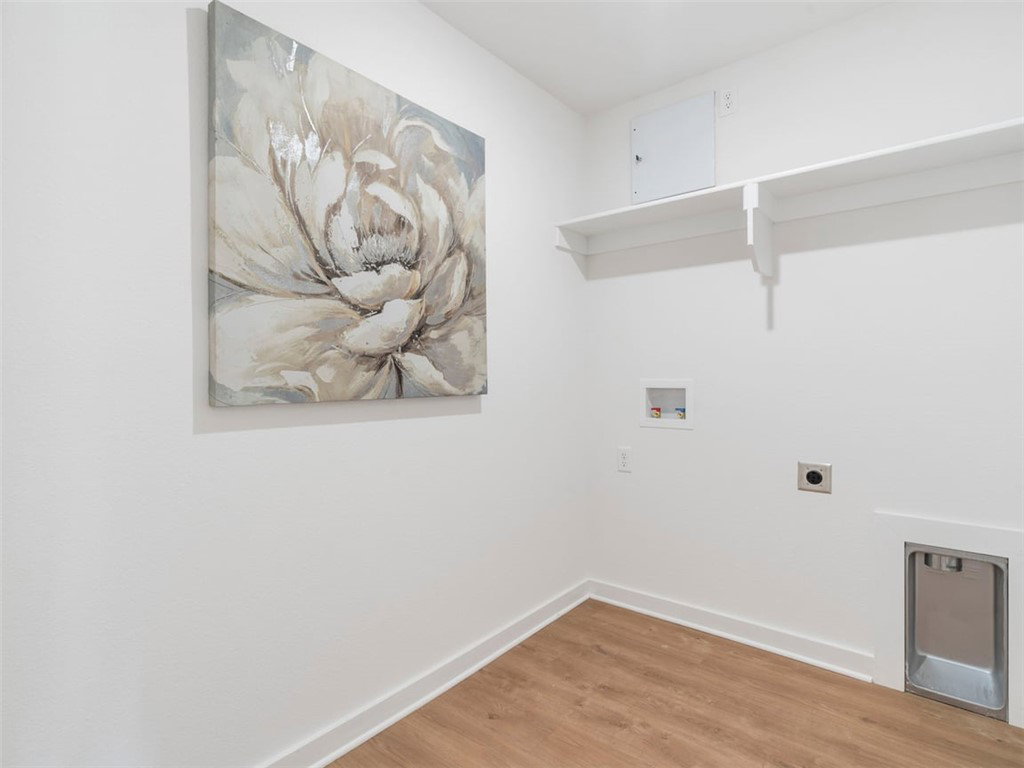
Welcome to the Denton, a thoughtfully designed one-story floor plan available at West Wind with modern finishes, & inviting curb appeal. This plan offers the perfect blend of comfort, style, and functionality. Inside, you’ll find +/-1,638 square feet of living space with 3 BR, 2 BA. The open-concept kitchen, dining area, & family room flow seamlessly together, creating a welcoming space for everyday living and entertaining. The kitchen features shaker-style cabinetry, granite countertops, stainless steel appliances, & plenty of workspace. Luxury vinyl plank flooring extends throughout the home, offering both style and durability. The primary suite provides a relaxing retreat with a spacious walk-in closet, en-suite bathroom featuring a dual vanity and separate enclosed toilet area. Discover your new home at West Wind. This home is in Centerton, Arkansas and will have a Gravette zip code and Bentonville School District.

Additional Information
- Interior Features
- Granite Counters, Pantry, Programmable Thermostat
- Exterior Features
- Concrete Driveway
- Taxes
- $3,000
- HOA Fee
- $300
- Property Description
- Ranch
- Flooring
- Luxury Vinyl Plank
- Appliances
- Dishwasher, Electric Water Heater, Gas Range, Microwave, Plumbed For Ice Maker
- Heating
- Central, Gas
- Air Conditioning
- Central Air, Electric
- Stories
- 1
- Levels
- One
- Roof
- Architectural, Shingle
- Foundation
- Slab
- Parking Features
- Attached, Garage, Garage Door Opener
- School District
- Bentonville
How much is your home worth?
...get instant property value now!
Mortgage Calculator
Listing courtesy of D.R. Horton Realty of Arkansas, LLC. JLPartlow2@drhorton.com