1140 Red Maple Street, Centerton, AR 72719
- $715,000
- 4
- BD
- 4
- BA
- 3,121
- SqFt








- List Price
- $715,000
- Status
- ACTIVE
- Days on Market
- 23
- MLS#
- ARKMLS-1359956
- Subtype
- Residential
- Style
- Craftsman, Traditional
- Year Built
- 2024
- Bedrooms
- 4
- Bathrooms
- 4
- Full Baths
- 3
- Half Baths
- 1
- Living Area
- 3,121
- Acres
- 0.21
- Subdivision
- Maple Estates Ph Ii Centerton
Property Description
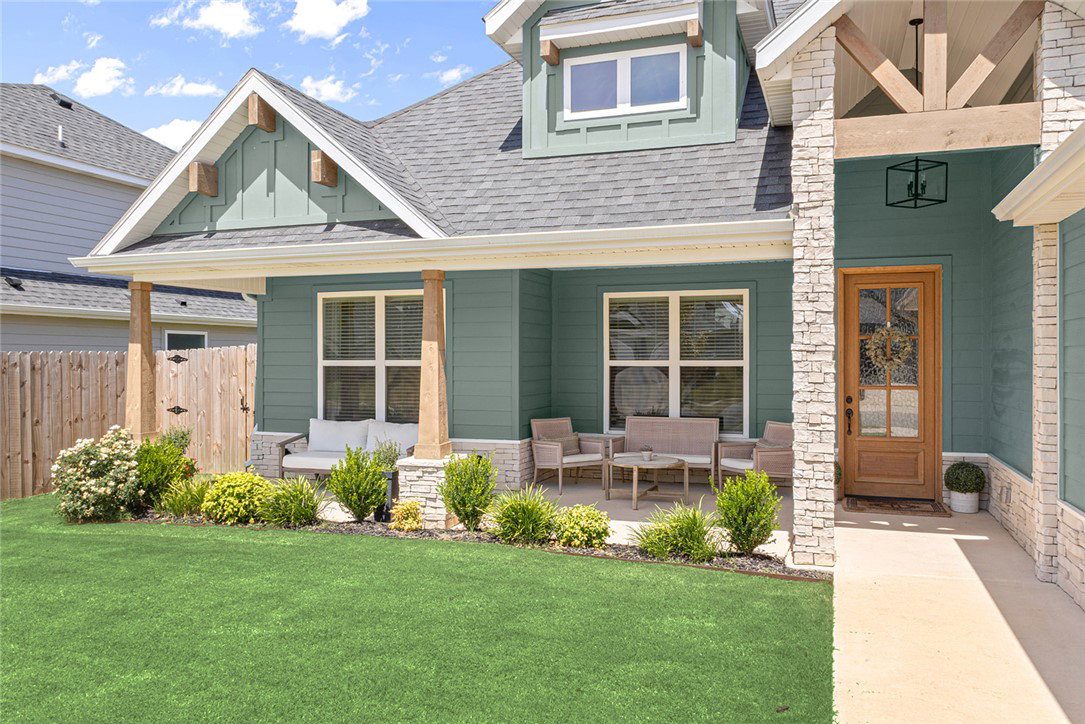
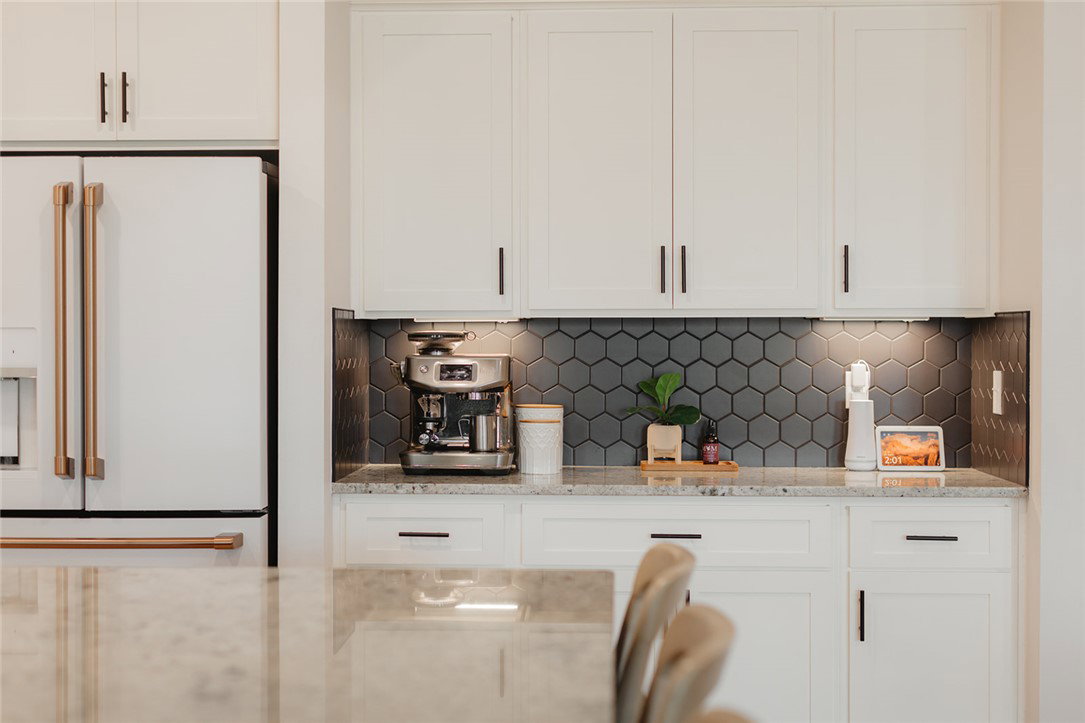
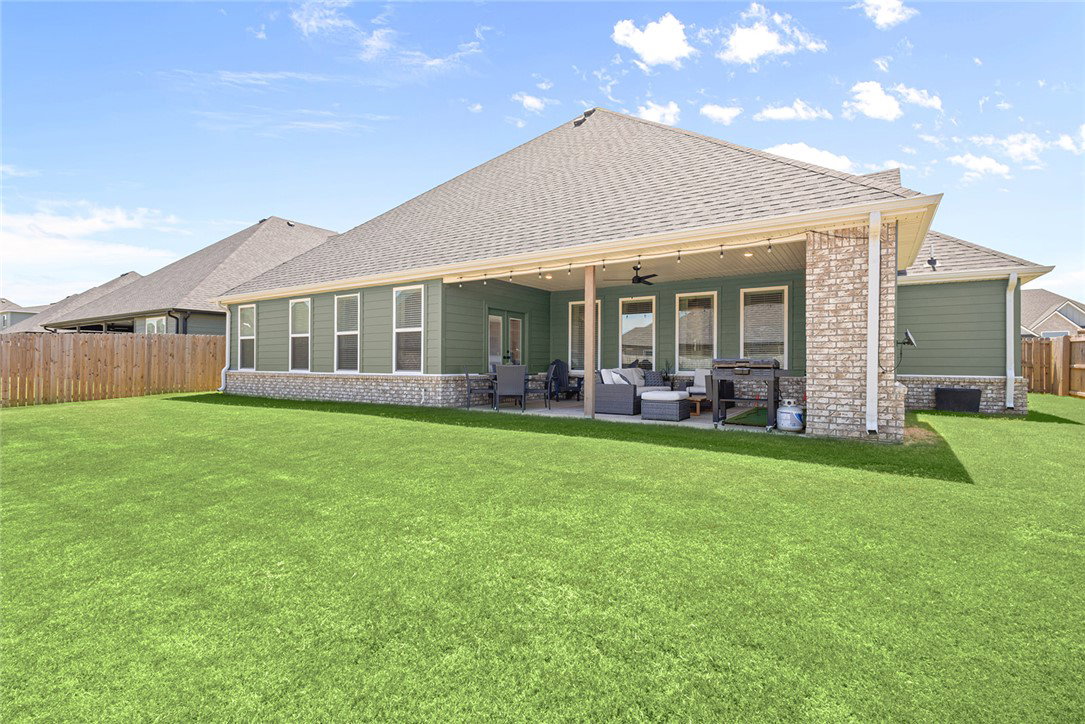
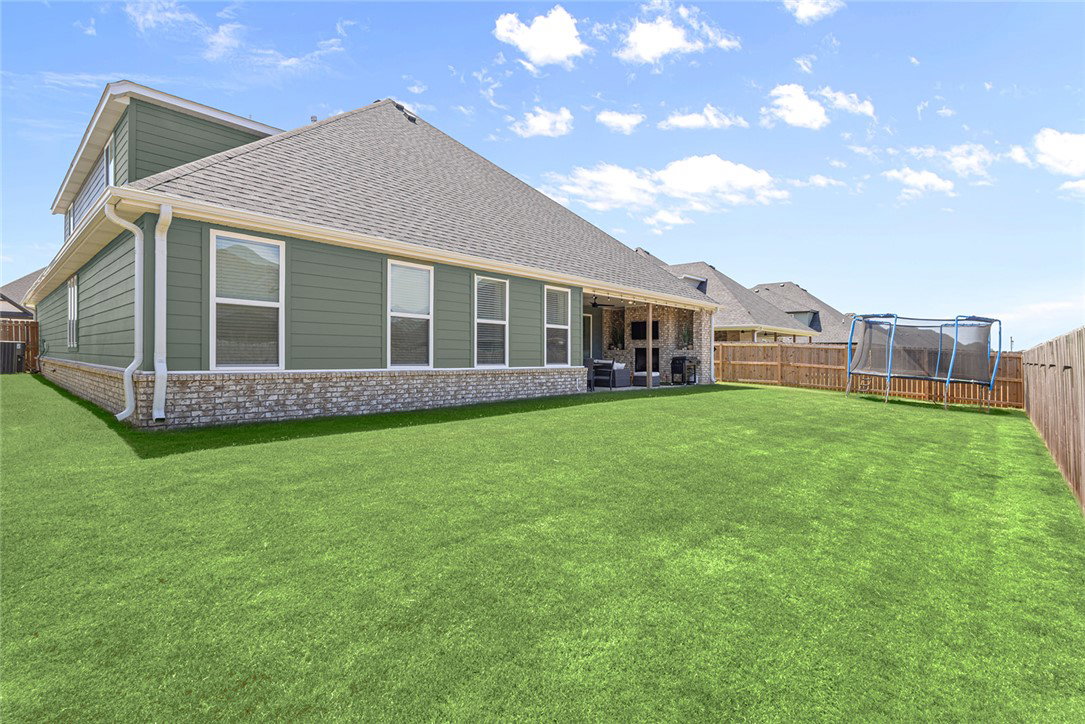
Beautiful 4BR Craftsman-style home in Maple Estates with a fantastic layout located near community pool & clubhouse! The inviting foyer opens to a bright, spacious living area featuring vaulted ceilings, wood-beam accents & shiplap-detailed gas fireplace. The large eat-in kitchen is ideal for gathering, w/dual islands, abundant cabinetry & walk-in pantry. Dining area opens to the covered patio for easy indoor/outdoor entertaining. The primary suite offers a relaxing retreat w/wood-beam detail & spacious bath featuring a soaking tub, large shower & double vanity. WIC connects to the laundry room for added convenience. Home also features a beautiful large office w/glass doors and vaulted ceiling, mudroom w/built-ins & 2nd level bonus room perfect for a media or game room. Private 1st floor guest suite & 2 additional guest beds w/ shared bath on 2nd level. Enjoy the covered patio w/built-in features & outdoor fireplace overlooking the privacy-fenced yard. Conveniently located near schools, parks, shopping & dining!
/u.realgeeks.media/truenorthrg/file.png)
Additional Information
- Interior Features
- Attic, Ceiling Fan(s), Cathedral Ceiling(s), Eat-in Kitchen, Granite Counters, Pantry, Walk-In Closet(s), Window Treatments, Mud Room, Storage
- Exterior Features
- Concrete Driveway
- Taxes
- $7,270
- HOA Fee
- $550
- Property Description
- Craftsman, Traditional
- Flooring
- Carpet, Tile, Wood
- Appliances
- Convection Oven, Dishwasher, Electric Oven, Electric Water Heater, Gas Range, Microwave, Range Hood, Plumbed For Ice Maker
- Heating
- Central, Gas
- Air Conditioning
- Central Air, Electric
- Stories
- 2
- Levels
- Two
- Roof
- Architectural, Shingle
- Foundation
- Slab
- Parking Features
- Attached, Garage, Garage Door Opener
- School District
- Bentonville
Mortgage Calculator
Listing courtesy of Lindsey & Assoc Inc Branch. 479-636-2200