Share this with your friends


479-435-4964
Real Estate Company
2200 Charles Street, Pea Ridge, AR 72751
- $477,900
- 4
- BD
- 3
- BA
- 2,274
- SqFt






- List Price
- $477,900
- Status
- ACTIVE
- Days on Market
- 5
- MLS#
- ARKMLS-1365926
- Subtype
- Residential
- New Construction
- Yes
- Year Built
- 2026
- Bedrooms
- 4
- Bathrooms
- 3
- Full Baths
- 2
- Half Baths
- 1
- Living Area
- 2,274
- Acres
- 0.24
- Subdivision
- Wellington Hills Ph 2 Pea Ridge
Property Description
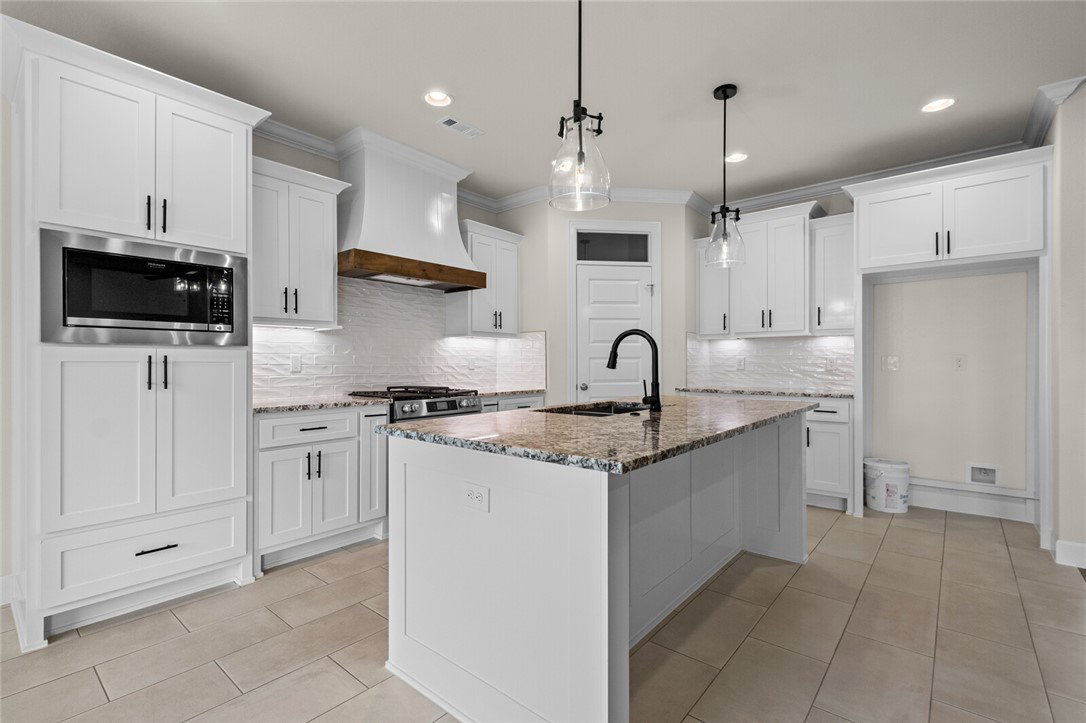
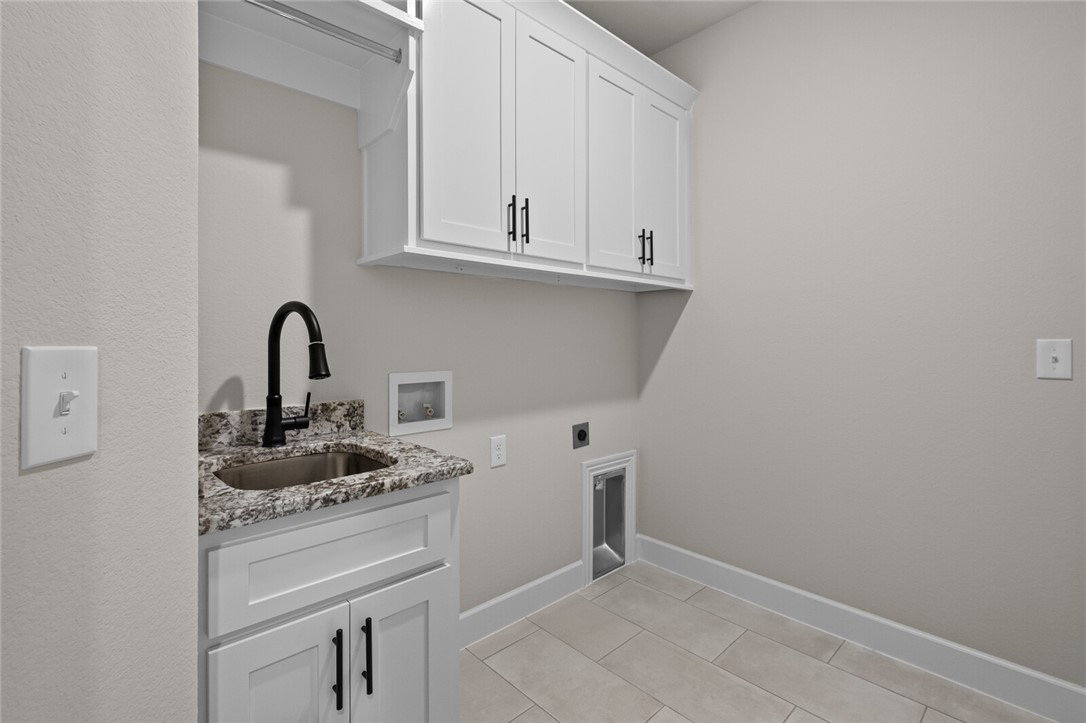
Welcome to the Pemberton Plan, a beautifully designed 4-bedroom, 2.5-bathroom split-plan that blends style and functionality. The open-concept kitchen and living area create a warm, inviting space perfect for gathering with family and friends. The primary suite is a private retreat, featuring a tray ceiling, a beautifully tiled shower, double sinks, and a spacious walk-in closet. Plus, enjoy the convenience of a 3-car garage. Don’t miss your chance to own a home in this sought-after community! The builder is offering $15,000 toward closing costs. $5,000 preferred lender credit is available. Taxes are based on land only. The home is currently under construction. Pictures are not of the actual house but of a similar plan and finish.

Additional Information
- Interior Features
- Attic, Ceiling Fan(s), Eat-in Kitchen, Granite Counters, Pantry, Split Bedrooms, Storage, Walk-In Closet(s), Window Treatments
- Exterior Features
- Concrete Driveway
- Taxes
- $664
- HOA Fee
- $250
- Flooring
- Carpet, Tile, Wood
- Appliances
- Dishwasher, Electric Water Heater, Disposal, Gas Range, Microwave, Plumbed For Ice Maker
- Heating
- Central, Gas
- Air Conditioning
- Central Air, Electric
- Stories
- 1
- Levels
- One
- Roof
- Architectural, Shingle
- Foundation
- Slab
- Parking Features
- Attached, Garage, Garage Door Opener
- School District
- Pea Ridge
How much is your home worth?
...get instant property value now!
Mortgage Calculator
Listing courtesy of Crawford Real Estate and Associates. 479-347-2041