3329 SE MP Parkway Unit 308, Bentonville, AR 72712
- $424,900
- 3
- BD
- 2
- BA
- 1,515
- SqFt




- List Price
- $424,900
- Status
- ACTIVE
- Days on Market
- 0
- MLS#
- ARKMLS-1362467
- Subtype
- Residential
- New Construction
- Yes
- Year Built
- 2026
- Bedrooms
- 3
- Bathrooms
- 2
- Full Baths
- 2
- Living Area
- 1,515
- Acres
- 0.01
- Subdivision
- Medlin Meadows Sub Ph 2-Bentonville
Property Description
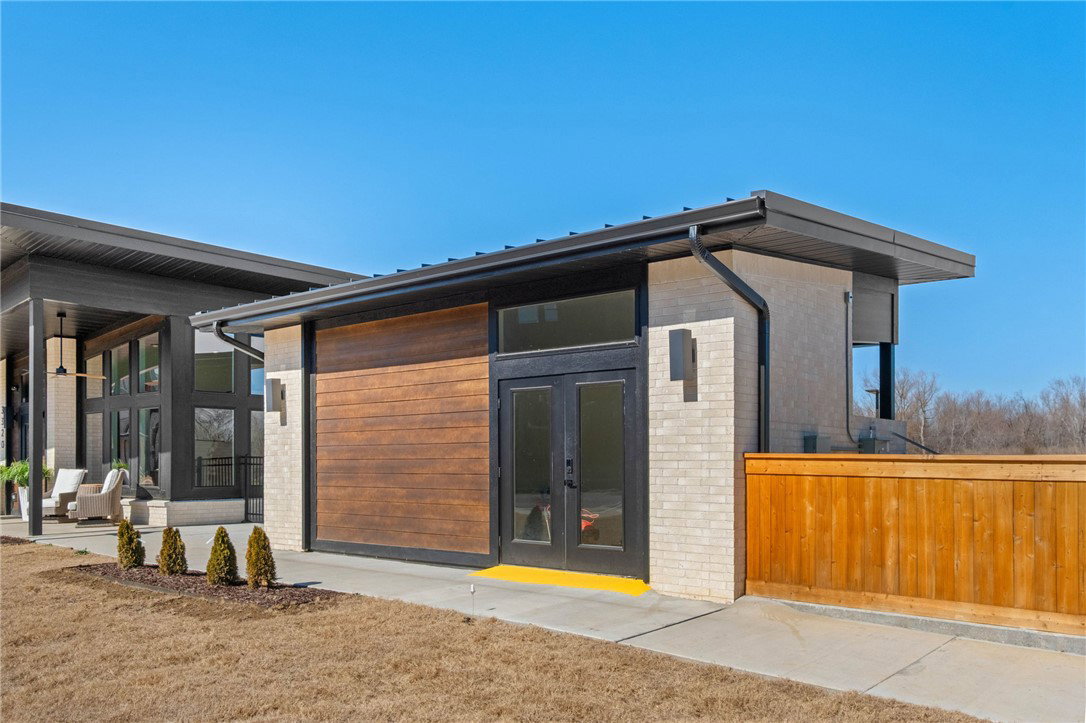
**$5K YOUR WAY!** Builder to credit $5000 toward buyer's choice of closing costs or interest rate buydown. Simplify your home without giving up the space that matters The Magnolia is Medlin Park's largest floor plan, offering 3 bedrooms, 2 baths and approximately 1515 sf designed for comfortable, low maintenance living. Its streamlined kitchen keeps everyday meal preparation simple while remaining open to the spacious living and dining areas - so the heart of the home feels connected, inviting, and easy to enjoy. A private primary suite with an en-suite bath and walk-in closet create a relaxing retreat while two additional bedrooms provide flexibility for guests, hobbies, or a home office. Beyond your front door, enjoy a resort-style pool, clubhouse, dog park, scenic fishing pond and Greenway access - all without the upkeep of a traditional home. Convenient to I-49, the new Walmart Campus, Medical Centers, and downtown Bentonville. Less maintenance. More freedom. More time for what matters.
/u.realgeeks.media/truenorthrg/file.png)
Additional Information
- Interior Features
- Built-in Features, Ceiling Fan(s), Eat-in Kitchen, Programmable Thermostat, Quartz Counters, Walk-In Closet(s), Window Treatments
- Exterior Features
- Concrete Driveway
- Taxes
- $4,742
- HOA Fee
- $600
- Flooring
- Luxury Vinyl Plank, Tile
- Appliances
- Convection Oven, Dryer, Dishwasher, Electric Oven, Electric Range, Electric Water Heater, Disposal, Microwave, Range Hood, Washer, ENERGY STAR Qualified Appliances, Plumbed For Ice Maker
- Heating
- Central, Electric
- Air Conditioning
- Central Air, Electric
- Stories
- 3
- Levels
- Three Or More
- Roof
- Architectural, Shingle
- Foundation
- Slab
- Parking Features
- Detached Carport, Other
- School District
- Rogers
Mortgage Calculator
Listing courtesy of Lone Rock Realty. 479-619-7769