Share this with your friends


479-435-4964
Real Estate Company
1361 Greyback Lane, Centerton, AR 72719
- $745,900
- 4
- BD
- 4
- BA
- 3,360
- SqFt




- List Price
- $745,900
- Status
- ACTIVE
- Days on Market
- 47
- MLS#
- ARKMLS-1361377
- Subtype
- Residential
- New Construction
- Yes
- Year Built
- 2026
- Bedrooms
- 4
- Bathrooms
- 4
- Full Baths
- 3
- Half Baths
- 1
- Living Area
- 3,360
- Acres
- 0.24
- Subdivision
- The Reserve At Wolverine
Property Description
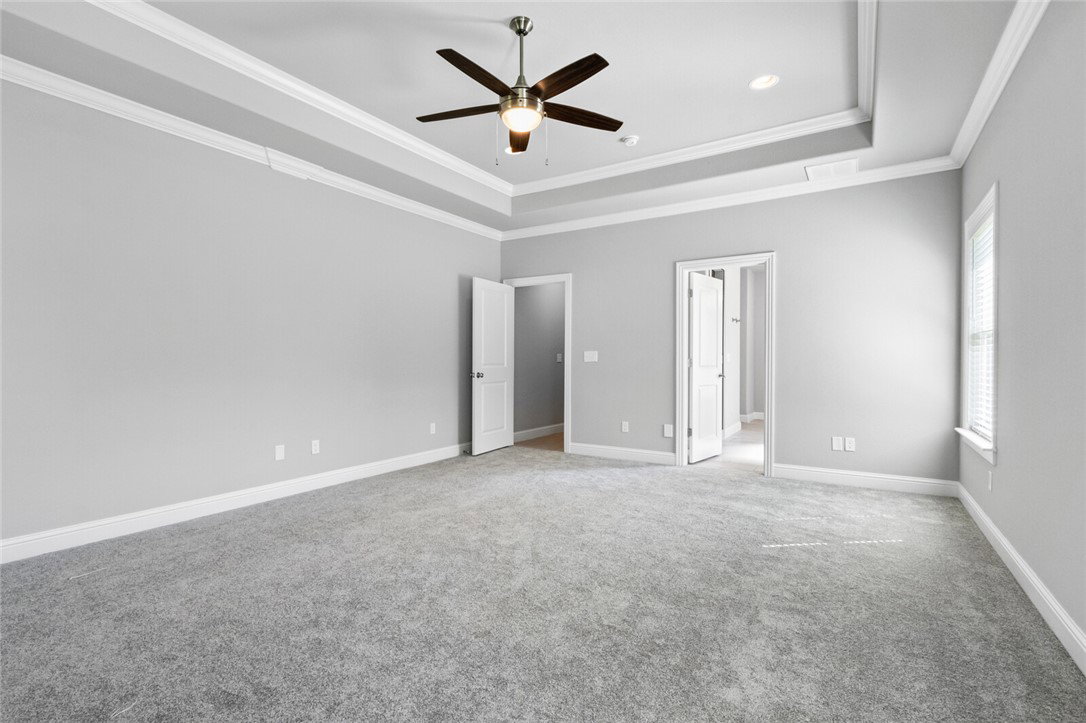
The Haven is a beautifully crafted two-story home in a prime location, featuring 4 bedrooms, 3.5 bathrooms, and a dedicated office, all in an open-concept layout designed for everyday living and entertaining. The living room showcases a modern linear fireplace, and the kitchen offers quartz countertops, custom cabinetry with soft-close doors and drawers, double ovens, and a spacious pantry. Upstairs, you'll find an additional bedroom, a large bonus room, and a full bathroom, providing flexible living space. Enjoy outdoor living on the covered back patio with a fireplace. Additional features include a fenced yard, gutters, blinds, and quality finishes throughout. Home is currently under construction. Photos are of a similar plan and finish. Taxes are based on land only. The builder is offering $2,500 toward closing costs. Preferred lender is offering an additional $5,000 credit.

Additional Information
- Interior Features
- Attic, Ceiling Fan(s), Eat-in Kitchen, Granite Counters, Pantry, Storage, Walk-In Closet(s), Window Treatments
- Exterior Features
- Concrete Driveway
- HOA Fee
- $400
- Flooring
- Carpet, Tile, Wood
- Appliances
- Double Oven, Dishwasher, Gas Cooktop, Disposal, Microwave, Tankless Water Heater, Plumbed For Ice Maker
- Heating
- Central, Gas
- Air Conditioning
- Central Air, Electric
- Stories
- 2
- Levels
- Two
- Roof
- Architectural, Shingle
- Foundation
- Slab
- Parking Features
- Attached, Garage, Garage Door Opener
- School District
- Bentonville
How much is your home worth?
...get instant property value now!
Mortgage Calculator
Listing courtesy of Crawford Real Estate and Associates. 479-347-2041