3329 SE MP Parkway Unit 208, Bentonville, AR 72712
- $424,900
- 3
- BD
- 2
- BA
- 1,515
- SqFt




- List Price
- $424,900
- Status
- ACTIVE
- Days on Market
- 0
- MLS#
- ARKMLS-1361269
- Subtype
- Residential
- New Construction
- Yes
- Year Built
- 2026
- Bedrooms
- 3
- Bathrooms
- 2
- Full Baths
- 2
- Living Area
- 1,515
- Acres
- 0.01
- Subdivision
- Medlin Meadows Sub Ph 2-Bentonville
Property Description
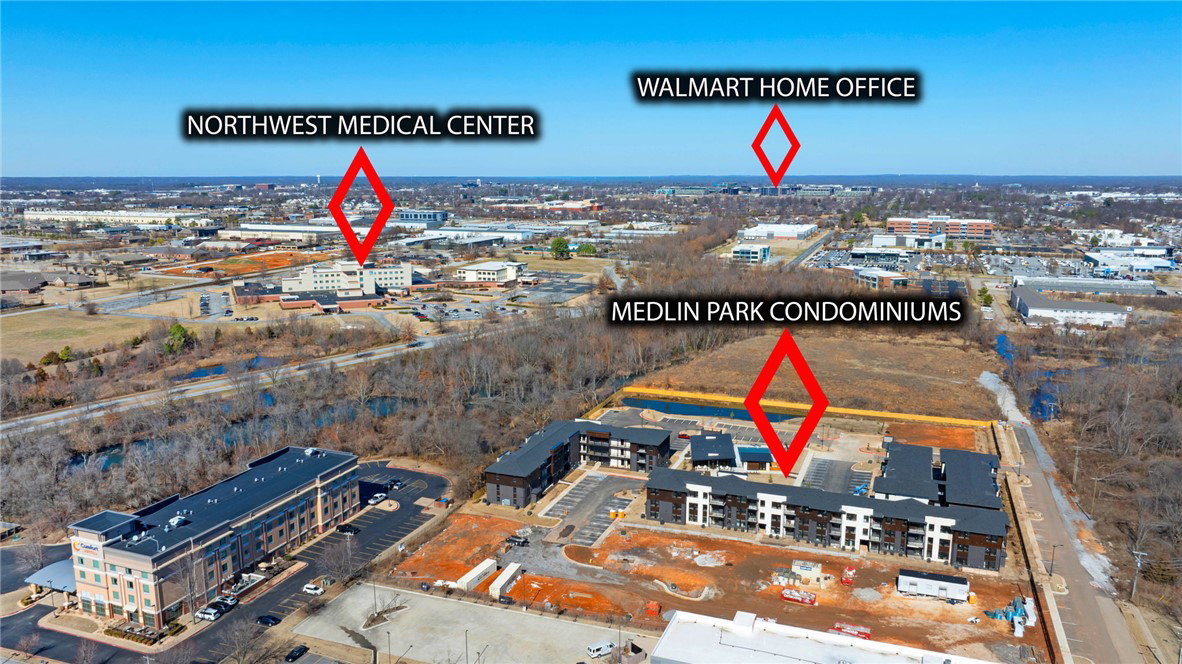
$5K Your Way! Builder to credit $5,000 towards Buyers choice of Closing Costs or Rate Buydown. The three-bedroom Magnolia is the largest floorplan at Medlin Park Condominiums. This expansive plan features a generous open-concept living area that seamlessly flows into a well-appointed kitchen, ideal for entertaining and everyday living. The primary bedroom suite is a true retreat, offering privacy and relaxation, complete with a spacious walk-in closet and en-suite bathroom. The additional bedrooms are generously sized, providing flexibility for guests or home office. Medlin Park offers exceptional on-site amenities: a clubhouse, refreshing pool, dog park, scenic fishing pond, and pickleball court. Ideally located in southeast Bentonville, with easy access from I-49, residents will have direct access to the Greenway for walking & biking. Close to major employers like Northwest Medical and the new Walmart campus, as well as nearby attractions like Horsebarn Park, The Momentary, and downtown shopping and dining.
/u.realgeeks.media/truenorthrg/file.png)
Additional Information
- Interior Features
- Built-in Features, Ceiling Fan(s), Eat-in Kitchen, Pantry, Programmable Thermostat, Quartz Counters, Walk-In Closet(s), Window Treatments
- Exterior Features
- Concrete Driveway
- Taxes
- $4,742
- HOA Fee
- $600
- Flooring
- Luxury Vinyl Plank, Tile
- Appliances
- Convection Oven, Dryer, Dishwasher, Electric Oven, Electric Range, Electric Water Heater, Disposal, Microwave, Range Hood, Washer, ENERGY STAR Qualified Appliances, Plumbed For Ice Maker
- Heating
- Central, Electric
- Air Conditioning
- Central Air, Electric
- Stories
- 2
- Levels
- Two
- Roof
- Architectural, Shingle
- Foundation
- Slab
- Parking Features
- Detached Carport, Other
- School District
- Rogers
Mortgage Calculator
Listing courtesy of Lone Rock Realty. 501-304-2049