5900 SW Teppee Avenue, Bentonville, AR 72713
- $355,000
- 4
- BD
- 3
- BA
- 1,940
- SqFt



- List Price
- $355,000
- Status
- ACTIVE
- Days on Market
- 0
- MLS#
- ARKMLS-1361262
- Subtype
- Residential
- Year Built
- 2022
- Bedrooms
- 4
- Bathrooms
- 3
- Full Baths
- 2
- Half Baths
- 1
- Living Area
- 1,940
- Acres
- 0.15
- Subdivision
- Osage Hills Sub Ph 1 Bentonville
Property Description
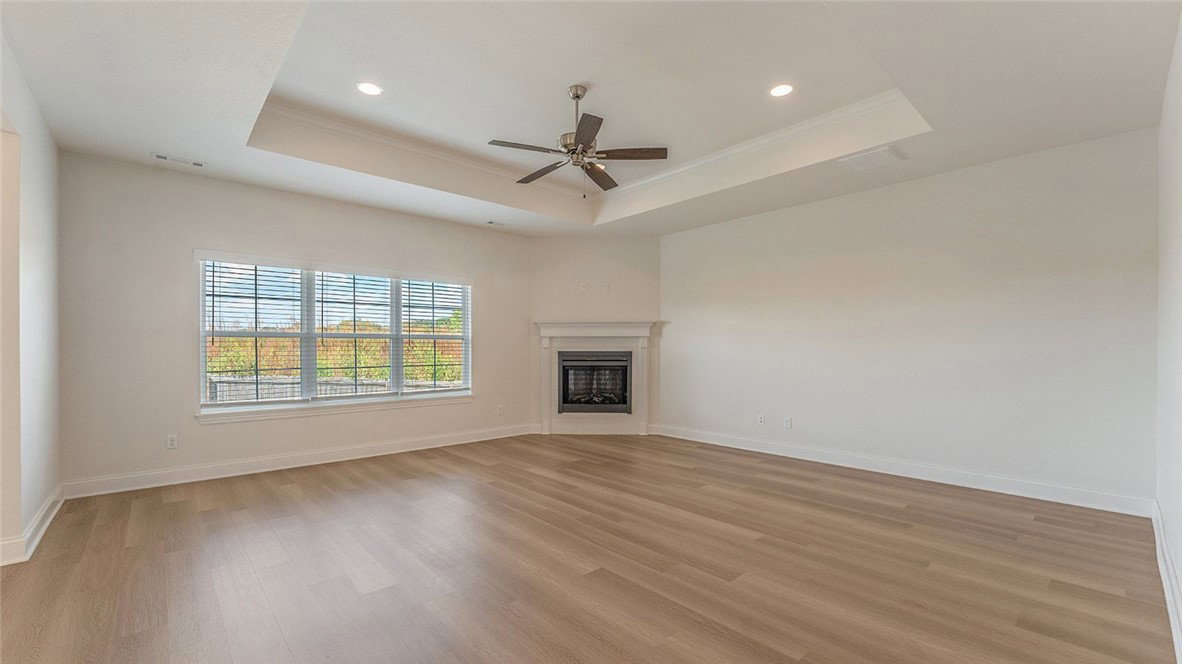
Welcome to Osage Hills! This beautiful 4-bedroom, 2.5-bath home offers approximately 1,940 sq. ft. of comfortable living space and was built in 2022. The inviting floor plan features a spacious living room with a gas fireplace, a bright eat-in kitchen with granite countertops, pantry, and gas range, plus a convenient split-bedroom layout. The primary bedroom offers a walk-in closet, while additional features include ceiling fans, blinds, washer/dryer connections, and an attached 2-car garage with keyless entry. Step outside to enjoy the covered patio and privacy-fenced backyard—perfect for relaxing or entertaining. Conveniently located near parks, schools, and the Bentonville business district, this home combines comfort, style, and convenience. Come see why this Osage Hills home could be the perfect place to call home!
/u.realgeeks.media/truenorthrg/file.png)
Additional Information
- Interior Features
- Attic, Ceiling Fan(s), Eat-in Kitchen, Granite Counters, Pantry, Split Bedrooms, Storage, Walk-In Closet(s), Window Treatments
- Exterior Features
- Concrete Driveway
- Taxes
- $3,477
- Flooring
- Carpet, Luxury Vinyl Plank, Tile
- Appliances
- Dishwasher, Electric Water Heater, Disposal, Gas Oven, Gas Range, Microwave
- Heating
- Central, Gas
- Air Conditioning
- Central Air, Electric
- Stories
- 2
- Levels
- Two
- Roof
- Asphalt, Shingle
- Foundation
- Slab
- Parking Features
- Attached, Garage, Garage Door Opener
- School District
- Bentonville
Mortgage Calculator
Listing courtesy of Keller Williams Market Pro Realty - Rogers Branch. 479-777-4774