544 PAINTER Lane, Lamar, AR 72846
- $829,000
- 4
- BD
- 4
- BA
- 5,394
- SqFt




- List Price
- $829,000
- Status
- ACTIVE
- Days on Market
- 6
- MLS#
- ARKMLS-1361167
- Subtype
- Residential
- Style
- Contemporary
- Bedrooms
- 4
- Bathrooms
- 4
- Full Baths
- 3
- Half Baths
- 1
- Living Area
- 5,394
- Acres
- 1.90
- Subdivision
- Eagle Ridge I
Property Description
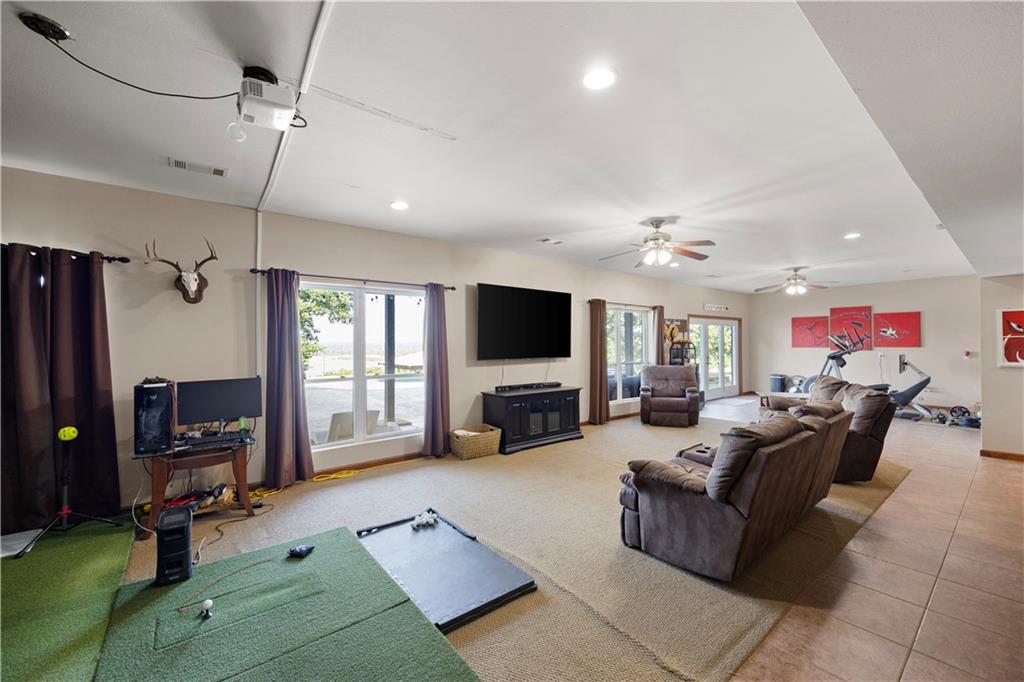
POWERFUL PRESENCE - stunning cliff top dwelling overlooking the Arkansas River. Custom built home offers sweeping views, waterfront ambience, and golden sunsets. Well designed aesthetics have maximized its location as a water front domain. Main level offers huge windows and new flooring throughout. Formal dining room, additional coffee bar, massive office with built ins, well-designed kitchen w/ bar, 1 of 2 living rooms are also on the main level. Exceptional view of the water from the primary suite, primary suite offers a large walk in closet plus an extremely spacious bathroom. Downstairs offers a huge living room plus game/exercise room, bedroom, laundry room, bonus rooms. Walk out to the self-cleaning, saltwater pool with water fall. Extra pavilion for entertaining. *Road will be paved in the near future per seller.
/u.realgeeks.media/truenorthrg/file.png)
Additional Information
- Interior Features
- Wet Bar, Built-in Features, Ceiling Fan(s), Cathedral Ceiling(s), Pantry, Split Bedrooms, Walk-In Closet(s), Multiple Living Areas, Mud Room
- Exterior Features
- Gravel Driveway
- Taxes
- $6,940
- Property Description
- Contemporary
- Flooring
- Carpet, Luxury Vinyl Plank, Tile
- Appliances
- Counter Top, Double Oven, Dryer, Dishwasher, Electric Cooktop, Electric Oven, Electric Water Heater, Microwave, Range Hood
- Heating
- Central, Electric
- Air Conditioning
- Central Air, Electric
- Stories
- 2
- Levels
- Two
- Roof
- Architectural, Shingle
- Foundation
- Slab
- Pool
- Yes
- Parking Features
- Attached, Garage, Garage Door Opener
- School District
- Lamar
- View
- Lake
Mortgage Calculator
Listing courtesy of Moore and Company REALTORS-Clarksville. debcastleman@yahoo.com