26 Wiltshire Drive, Bella Vista, AR 72714
- $615,000
- 4
- BD
- 3
- BA
- 2,683
- SqFt




- List Price
- $615,000
- Status
- ACTIVE
- Days on Market
- 10
- MLS#
- ARKMLS-1360283
- Subtype
- Residential
- Style
- Traditional
- New Construction
- Yes
- Year Built
- 2026
- Bedrooms
- 4
- Bathrooms
- 3
- Full Baths
- 3
- Living Area
- 2,683
- Acres
- 0.31
- Subdivision
- Wiltshire Sub Bvv
Property Description
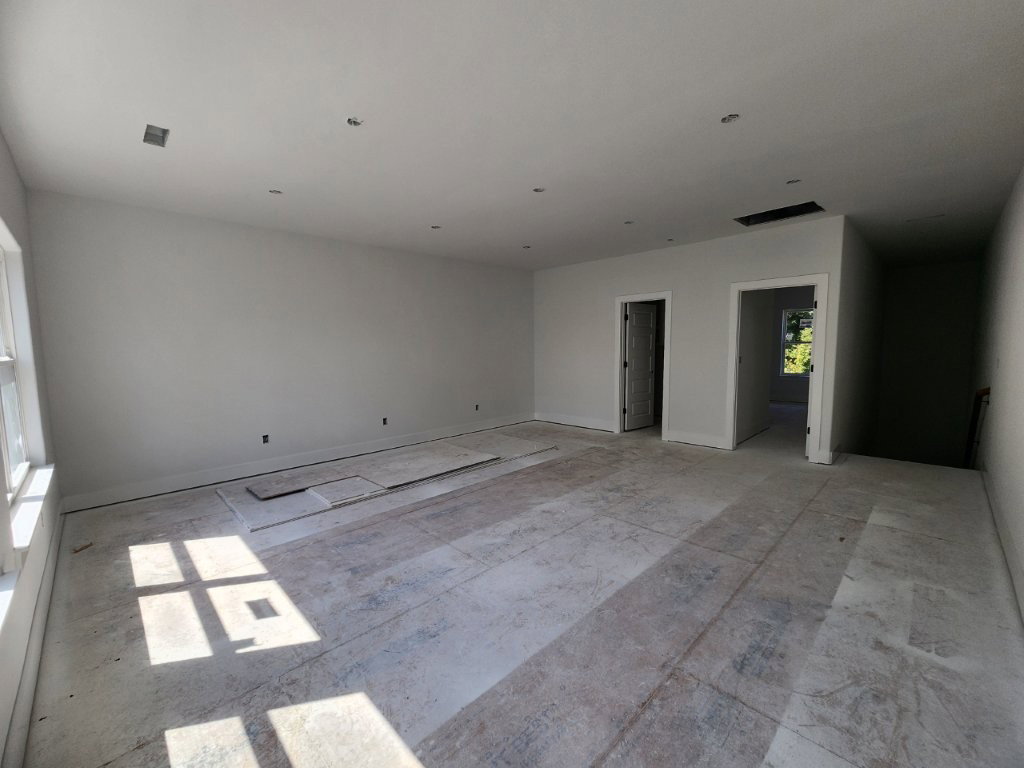
Nearly completed new construction with a beautifully designed 2-story layout and inviting open-concept living! The kitchen features 2cm quartz countertops, marble backsplash, stainless appliances, gas/propane cooktop, electric oven, micro vent, dishwasher, & large pantry. The living room showcases a gas/propane fireplace with ceramic tile surround. Spacious primary suite offers a soaking tub, oversized tiled shower, dual vanities, & 2cm quartz countertops. Split floor plan provides 2 additional main-level bedrooms & a hall bath. Upstairs boasts a huge bonus room, 4th bedroom, & full bath—perfect for guests, work, or play. Disc lights, ceiling fans & 2” faux wood blinds throughout. Covered deck overlooks the private backyard. Sodded front yard with seed/straw on sides & backyard. Enjoy Back 40 access at the end of the street, connecting to Summit School & Rago Trails nearby. Seller to pay up to $5,000 toward Buyer’s closing costs & prepaids with a full-price offer!
/u.realgeeks.media/truenorthrg/file.png)
Additional Information
- Interior Features
- Ceiling Fan(s), Eat-in Kitchen, Pantry, Programmable Thermostat, Quartz Counters, Split Bedrooms, Walk-In Closet(s), Window Treatments
- Exterior Features
- Concrete Driveway
- Taxes
- $100
- HOA Fee
- $40
- Property Description
- Traditional
- Flooring
- Carpet, Luxury Vinyl Plank, Tile
- Appliances
- Dishwasher, Electric Oven, Electric Water Heater, Gas Cooktop, Microwave, Range Hood, ENERGY STAR Qualified Appliances, Plumbed For Ice Maker
- Heating
- Central, Heat Pump
- Air Conditioning
- Central Air, Electric, Heat Pump, Zoned
- Stories
- 2
- Levels
- Two
- Roof
- Architectural, Shingle
- Foundation
- Block, Crawlspace
- Parking Features
- Attached, Garage, Garage Door Opener
- School District
- Bentonville
Mortgage Calculator
Listing courtesy of Lindsey & Assoc Inc Branch. 479-636-2200