411 Kate Smith Street, Prairie Grove, AR 72753
- $250,000
- 2
- BD
- 2
- BA
- 1,276
- SqFt








- List Price
- $250,000
- Status
- ACTIVE
- Days on Market
- 0
- MLS#
- ARKMLS-1360079
- Subtype
- Residential
- Style
- Ranch
- Year Built
- 1966
- Bedrooms
- 2
- Bathrooms
- 2
- Full Baths
- 1
- Half Baths
- 1
- Living Area
- 1,276
- Acres
- 0.26
- Subdivision
- Rogers Add
Property Description
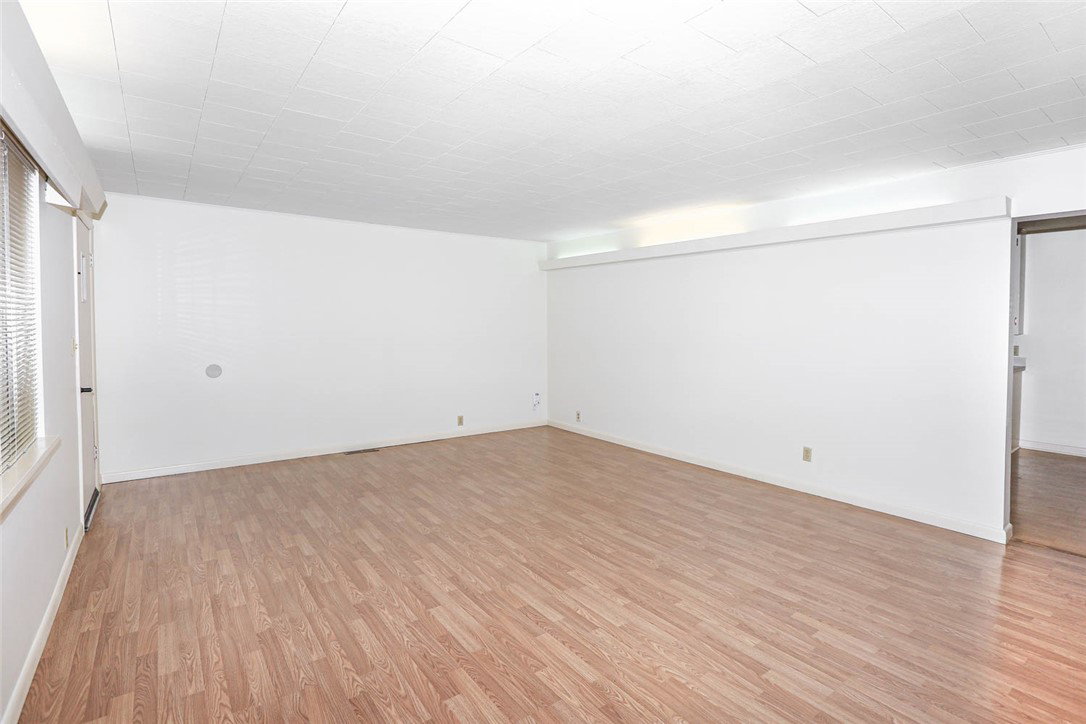
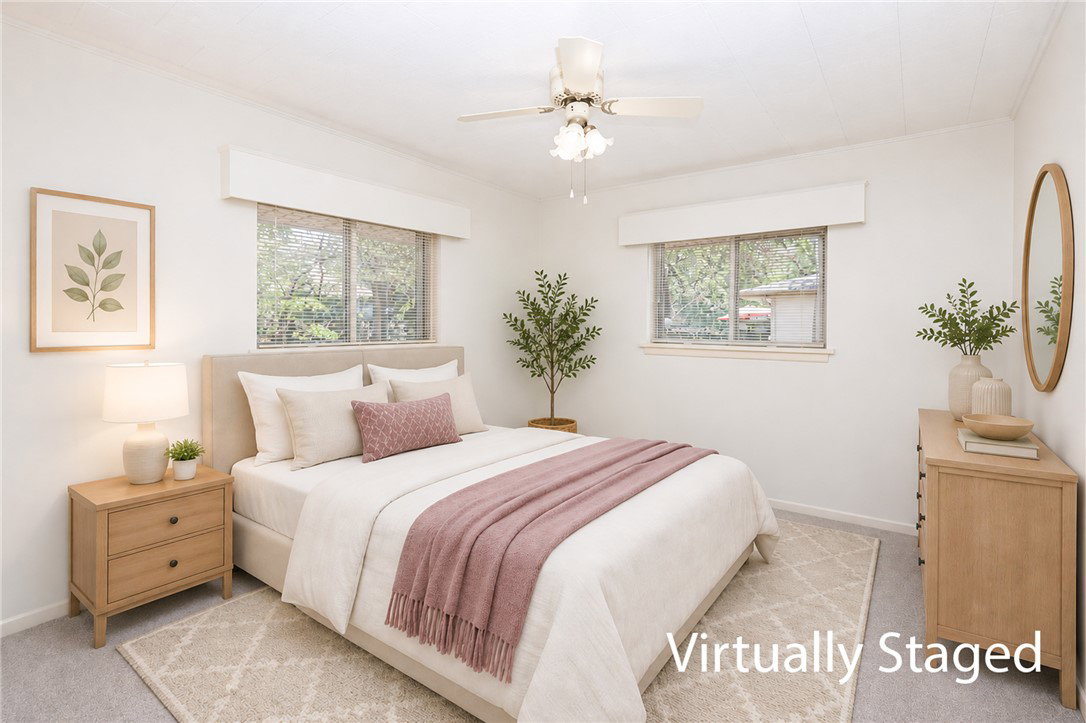
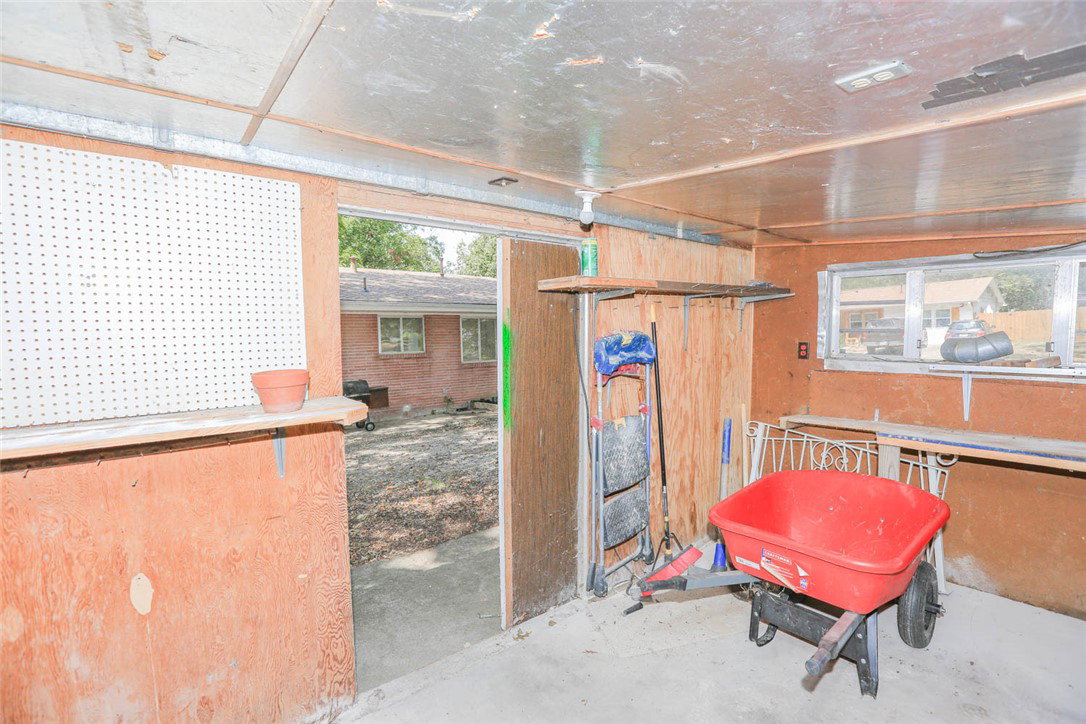
Rare Prairie Grove find in the historic district. This full brick 2BR/1.5BA sits on a spacious corner lot with mature trees, steps from the historic Civil War battleground park and just minutes from everyday amenities, and 11 miles from the University of Arkansas. Open living room, separate dining room with built-in cabinetry, and a large kitchen. Separate laundry room with utility sink and washer/dryer hookups. Both bedrooms feature cedar-lined closets with ample storage. Oversized two-car garage with workspace, storage cabinets, and two garage door openers, plus an outdoor storage shed. Recent updates: new roof and updated landscaping (August 2026), new carpet in both bedrooms, newer hot water heater, PEX-repiped water service, an L-shaped French drain system from Graham Street through the backyard to Kate Smith St, and a front porch deck. HVAC is 5 years old and regularly maintained. Homes like this in this location don't come up often - schedule your showing today!
/u.realgeeks.media/truenorthrg/file.png)
Additional Information
- Interior Features
- Attic, Built-in Features, Ceiling Fan(s), Storage, Window Treatments
- Exterior Features
- Concrete Driveway
- Taxes
- $1,927
- Property Description
- Ranch
- Flooring
- Carpet, Laminate, Simulated Wood
- Appliances
- Dishwasher, Disposal, Gas Oven, Gas Range, Gas Water Heater, Microwave, Refrigerator
- Heating
- Central, Gas
- Air Conditioning
- Central Air, Electric
- Stories
- 1
- Levels
- One
- Roof
- Architectural, Shingle
- Foundation
- Crawlspace
- Parking Features
- Attached, Garage, Garage Door Opener
- School District
- Prairie Grove
Mortgage Calculator
Listing courtesy of REMAX Real Estate Results. 479-488-9595