2104 Crandall Road, Pea Ridge, AR 72751
- $521,740
- 4
- BD
- 3
- BA
- 2,746
- SqFt






- List Price
- $521,740
- Status
- ACTIVE
- Days on Market
- 0
- MLS#
- ARKMLS-1360012
- Subtype
- Residential
- Year Built
- 2024
- Bedrooms
- 4
- Bathrooms
- 3
- Full Baths
- 3
- Living Area
- 2,746
- Acres
- 0.20
- Subdivision
- Arlington Sub Ph 1b Pea Ridge
Property Description
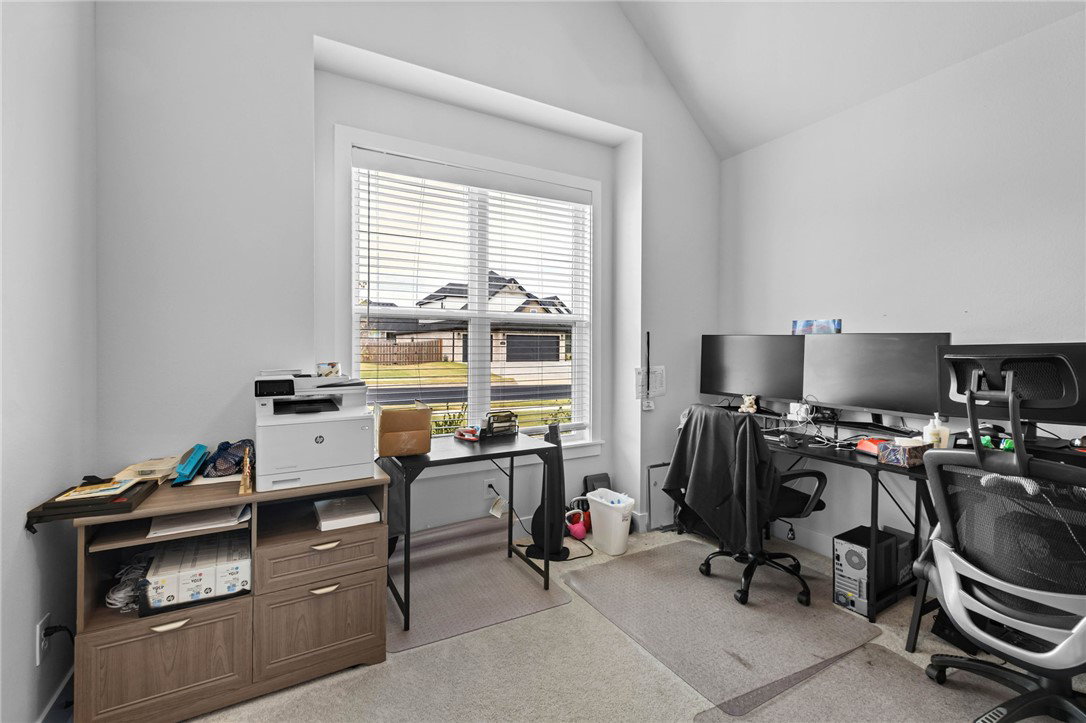
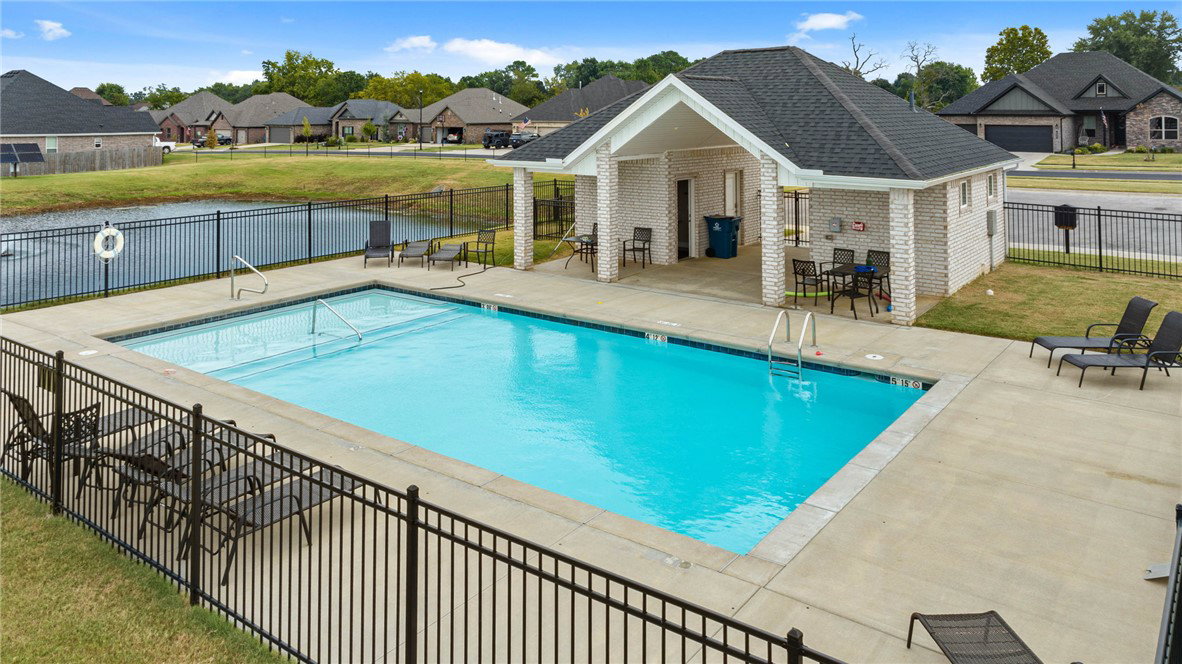
Priced to stand out in Pea Ridge’s Arlington Subdivision, the Bella Plan offers 2,746 sq. ft. of space, style, and everyday functionality with 4 bedrooms and 3 full baths. The open-concept living area features stained beams, shiplap accents, wood flooring, and a gas-log fireplace. The kitchen includes granite countertops, soft-close cabinetry, distinctive lighting, a gas range, oversized island, and large walk-in pantry. Upstairs, a versatile bonus room is ideal for a media room, office, hobbies, or playroom. Enjoy a 3-car garage, extra storage, and a very large, covered porch with gas-log fireplace perfect for relaxing or entertaining. Arlington subdivision is conveniently located across from Pea Ridge High School and within walking distance of area schools. Pea Ridge City Park, Walmart Neighborhood Market, and other local amenities are nearby, with the neighborhood pool just down the street. *Hot tub may convey with an acceptable offer.
/u.realgeeks.media/truenorthrg/file.png)
Additional Information
- Interior Features
- None, Other
- Exterior Features
- Concrete Driveway
- Taxes
- $4,911
- Flooring
- Carpet, Tile, Wood
- Appliances
- Dishwasher, Electric Water Heater, Disposal, Microwave, Refrigerator
- Heating
- Central
- Air Conditioning
- Central Air
- Stories
- 1
- Levels
- One
- Roof
- Architectural, Shingle
- Foundation
- Slab
- Parking Features
- Attached, Garage
- School District
- Pea Ridge
Mortgage Calculator
Listing courtesy of eXp Realty NWA Branch. 479-531-5337