212 Saint Vincent Street, Lowell, AR 72745
- $545,000
- 4
- BD
- 3
- BA
- 2,477
- SqFt






- List Price
- $545,000
- Status
- ACTIVE
- Days on Market
- 16
- MLS#
- ARKMLS-1359892
- Subtype
- Residential
- Year Built
- 2015
- Bedrooms
- 4
- Bathrooms
- 3
- Full Baths
- 2
- Half Baths
- 1
- Living Area
- 2,477
- Acres
- 0.28
- Subdivision
- Tuscan Heights Sub
Property Description
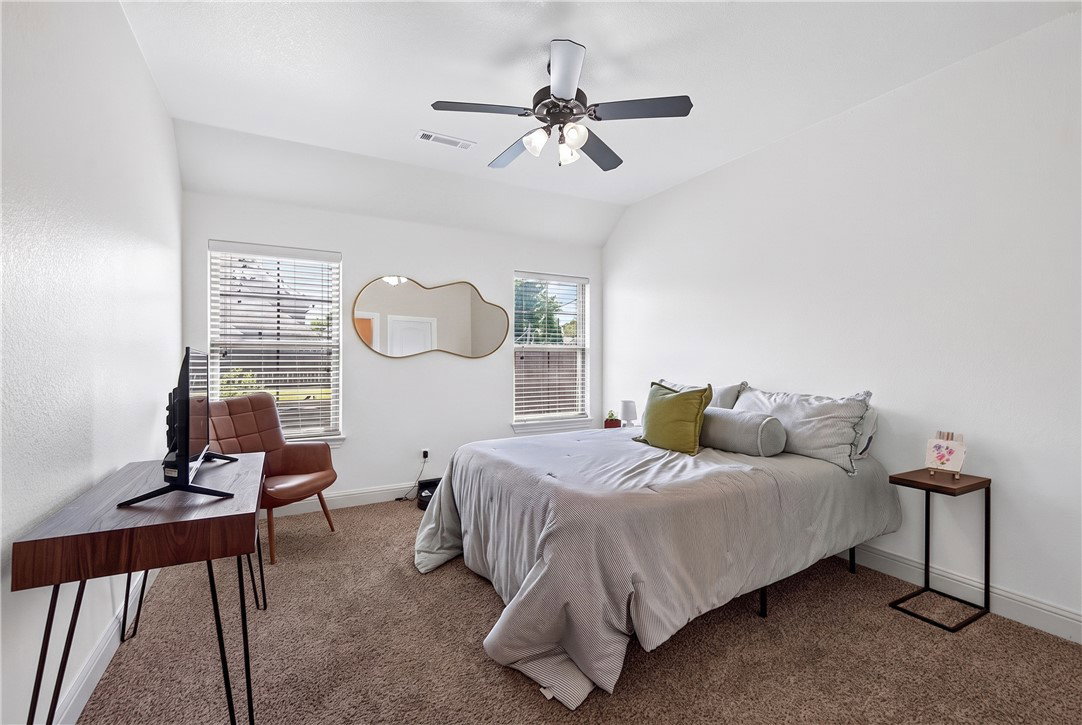
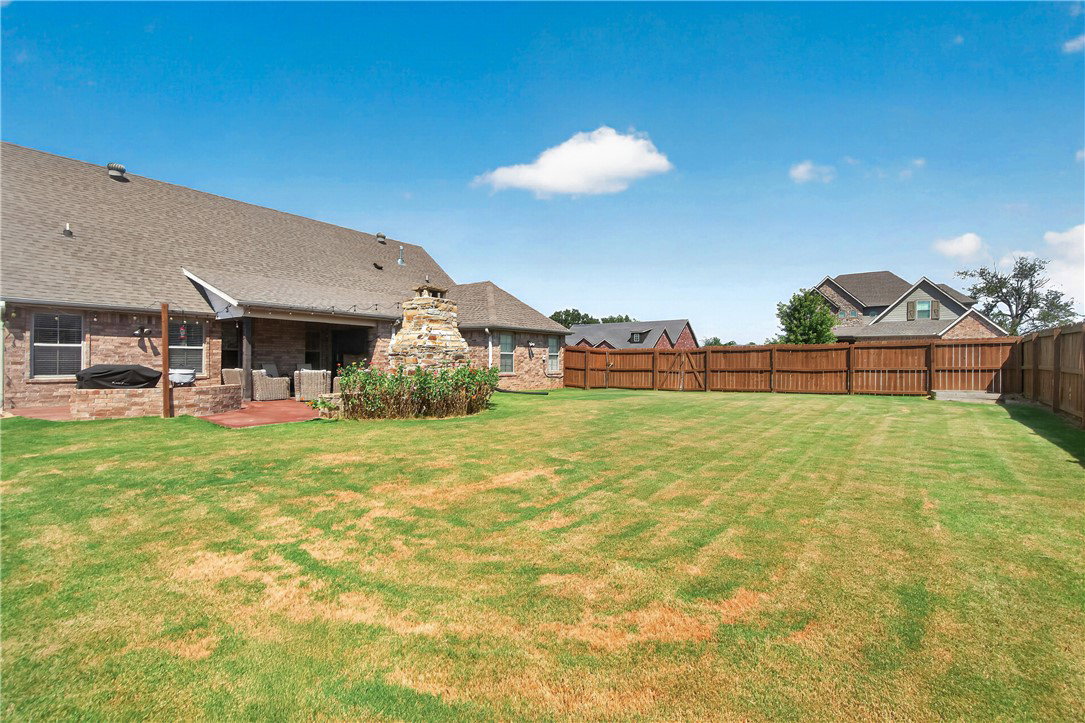
Welcome to Tuscan Heights, where comfort, space, and thoughtful updates come together in this inviting 4-bedroom, 2.5-bath home. Step inside to soaring ceilings and an open, airy living space designed for everyday living and entertaining. The main level features 3 bedrooms plus a dedicated office, offering flexibility for work, guests, or family life. Upstairs, a private fourth bedroom makes the perfect retreat or flexible bonus space. Recent updates include a new HVAC system, dishwasher, oven, fresh interior paint, and updated light fixtures. Outside, enjoy the spacious patio with a cozy fireplace—perfect for morning coffee, relaxing evenings, or gathering with friends and family. With a versatile layout, fresh updates, and welcoming spaces inside and out, this home is truly move-in ready. Come see what makes it special!
/u.realgeeks.media/truenorthrg/file.png)
Additional Information
- Interior Features
- Attic, Ceiling Fan(s), Eat-in Kitchen, Granite Counters, Pantry, Split Bedrooms, Walk-In Closet(s), Window Treatments, Storage
- Exterior Features
- Concrete Driveway
- Taxes
- $3,133
- HOA Fee
- $280
- Flooring
- Carpet, Tile, Wood
- Appliances
- Dishwasher, Gas Cooktop, Disposal, Gas Water Heater, Microwave, Other, See Remarks
- Heating
- Central, Gas
- Air Conditioning
- Central Air, Electric
- Stories
- 2
- Levels
- Two
- Roof
- Architectural, Shingle
- Foundation
- Slab
- Parking Features
- Attached, Garage, Garage Door Opener
- School District
- Rogers
Mortgage Calculator
Listing courtesy of Keller Williams Market Pro Realty - Rogers Branch. 479-616-4663