1601 Ari Avenue, Centerton, AR 72719
- $525,000
- 4
- BD
- 3
- BA
- 2,639
- SqFt




- List Price
- $525,000
- Status
- ACTIVE
- Days on Market
- 0
- MLS#
- ARKMLS-1359207
- Subtype
- Residential
- Year Built
- 2023
- Bedrooms
- 4
- Bathrooms
- 3
- Full Baths
- 3
- Living Area
- 2,639
- Acres
- 0.24
- Subdivision
- Timber Ridge
Property Description
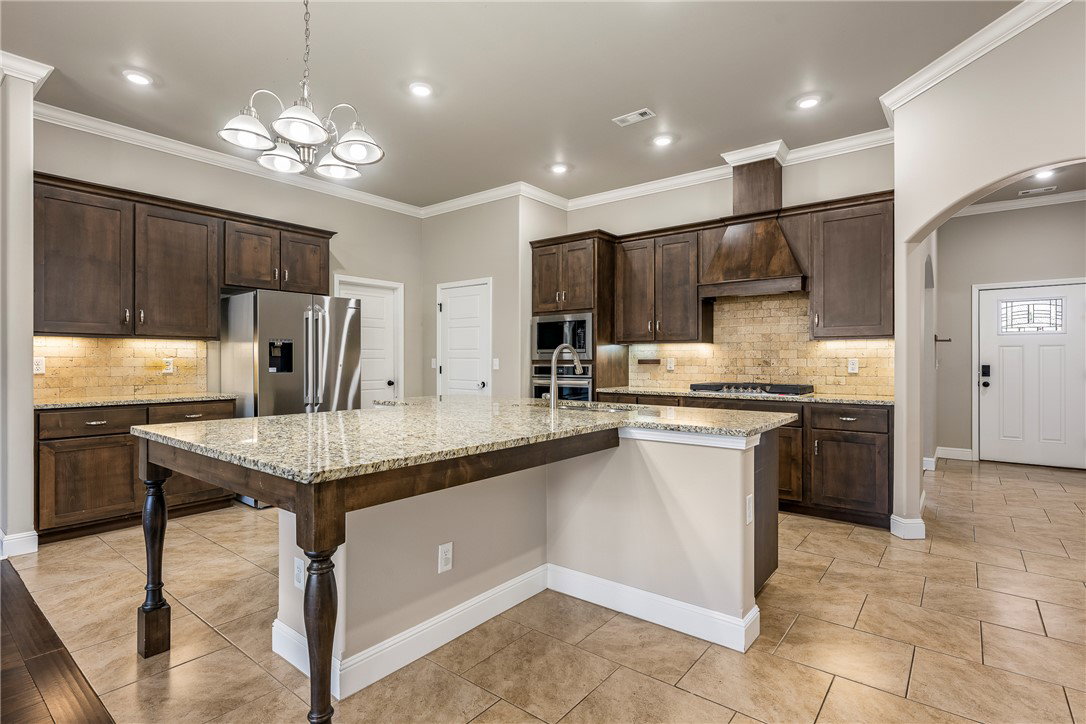
Better than NEW and a North-facing corner lot! Spacious and thoughtfully designed, this 4-bedroom, 3-bath home offers nearly 2,600 square feet with a flexible formal dining room or office and an inviting open-concept layout built for everyday living. The expansive living, dining, and kitchen area flows seamlessly around a cozy fireplace, while granite countertops and generous gathering space make entertaining easy. The private primary suite features dual vanities, a separate tub and shower, a large walk-in closet, and direct access to the laundry room for added convenience. Outside, enjoy a generously sized corner lot and covered patio with plenty of space for outdoor dining, play, or weekend get-togethers. Appliances convey, Bentonville Schools, and a preferred lender is offering up to a 1% credit.
/u.realgeeks.media/truenorthrg/file.png)
Additional Information
- Interior Features
- Attic, Ceiling Fan(s), Eat-in Kitchen, Granite Counters, Pantry, Programmable Thermostat, Split Bedrooms, Storage, Smart Home, Walk-In Closet(s), Window Treatments
- Exterior Features
- Concrete Driveway
- Taxes
- $100
- HOA Fee
- $200
- Flooring
- Carpet, Tile, Wood
- Appliances
- Dryer, Dishwasher, Electric Water Heater, Gas Oven, Gas Range, Microwave, Refrigerator, Washer
- Heating
- Central, Gas
- Air Conditioning
- Central Air, Electric
- Stories
- 1
- Levels
- One
- Roof
- Architectural, Shingle
- Foundation
- Slab
- Parking Features
- Attached, Garage, Garage Door Opener
- School District
- Bentonville
Mortgage Calculator
Listing courtesy of Better Homes and Gardens Real Estate Journey. 479-332-8025