16107 Walnut Drive, Fayetteville, AR 72704
- $495,000
- 4
- BD
- 3
- BA
- 2,779
- SqFt






- List Price
- $495,000
- Status
- ACTIVE
- Days on Market
- 0
- MLS#
- ARKMLS-1359141
- Subtype
- Residential
- Year Built
- 1978
- Bedrooms
- 4
- Bathrooms
- 3
- Full Baths
- 2
- Half Baths
- 1
- Living Area
- 2,779
- Acres
- 3.35
- Subdivision
- Wedington Woods
Property Description
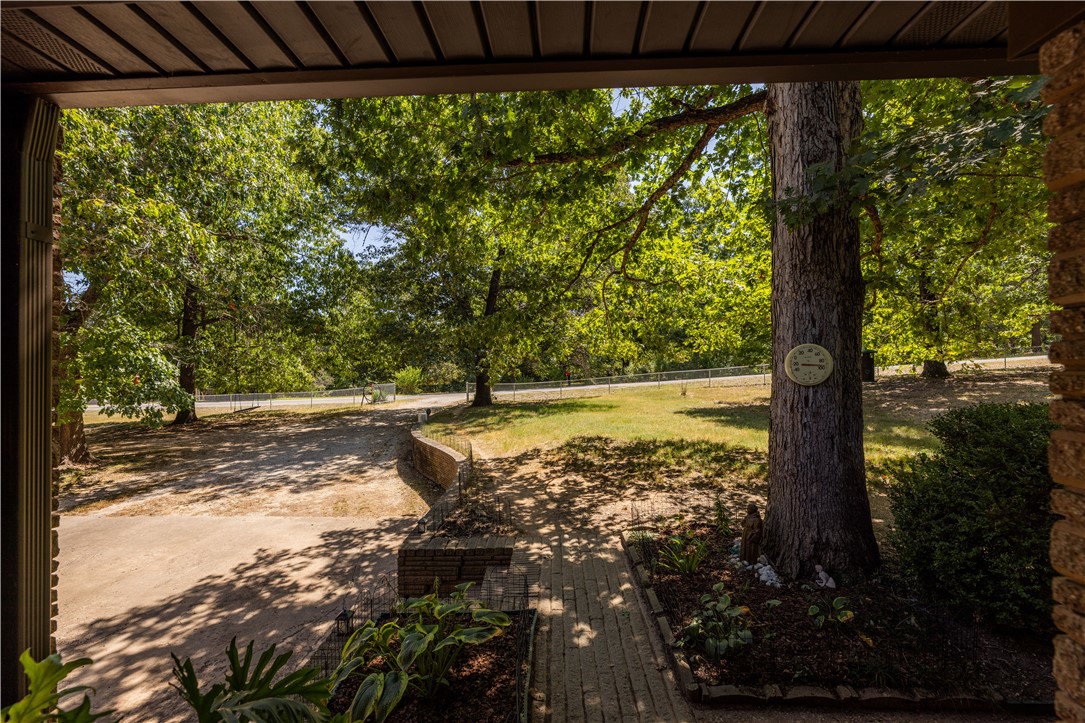
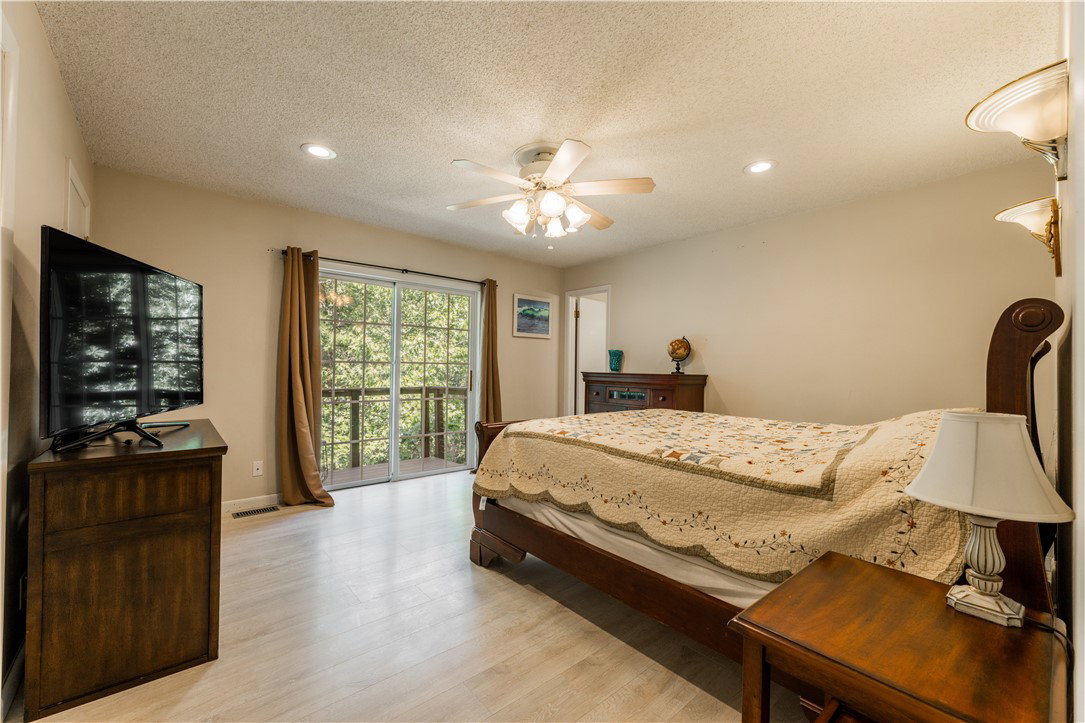
Special financing available- as low as 4.8% temporary rate may be possible for qualified buyers! Welcome home to this spacious 4-bedroom, 2.5-bath retreat where comfort meets everyday charm. The living room is the heart of the home, with a striking brick wall, rounded front windows filling the space with natural light, and a cozy wood-burning fireplace for warm winter nights. The open flow between the living room, kitchen, and dining area creates a welcoming space for gathering, while the kitchen’s abundance of ceiling-height cabinets offers all the storage you need. A spacious flex room adds even more versatility — perfect as an extra bedroom, home gym, or game room. Outside, a fully fenced yard offers room to play, garden, or relax beneath mature oak trees, and a 3-car garage adds everyday convenience. Tucked into a peaceful, private setting, you’ll enjoy friendly neighbors and abundant wildlife — deer, foxes, birds, and more — just a short drive from town. More than a house — it’s a place to call home.
/u.realgeeks.media/truenorthrg/file.png)
Additional Information
- Interior Features
- Attic, Built-in Features, Ceiling Fan(s), Eat-in Kitchen, Programmable Thermostat, Storage, Walk-In Closet(s), Window Treatments
- Taxes
- $1,836
- Flooring
- Laminate, Luxury Vinyl Plank, Tile
- Appliances
- Dishwasher, Electric Water Heater, Plumbed For Ice Maker
- Heating
- Electric
- Air Conditioning
- Electric
- Stories
- 2
- Levels
- Two
- Roof
- Architectural, Shingle
- Foundation
- Crawlspace, Slab
- Parking Features
- Attached, Garage, Asphalt, Garage Door Opener
- School District
- Farmington
Mortgage Calculator
Listing courtesy of Uptown Real Estate. 479-841-5413