1708 Hagerty Street, Pea Ridge, AR 72751
- $356,390
- 3
- BD
- 2
- BA
- 1,570
- SqFt





- List Price
- $356,390
- Status
- ACTIVE
- Days on Market
- 31
- MLS#
- ARKMLS-1358668
- Subtype
- Residential
- New Construction
- Yes
- Year Built
- 2026
- Bedrooms
- 3
- Bathrooms
- 2
- Full Baths
- 2
- Living Area
- 1,570
- Acres
- 0.19
- Subdivision
- Lexington
Property Description
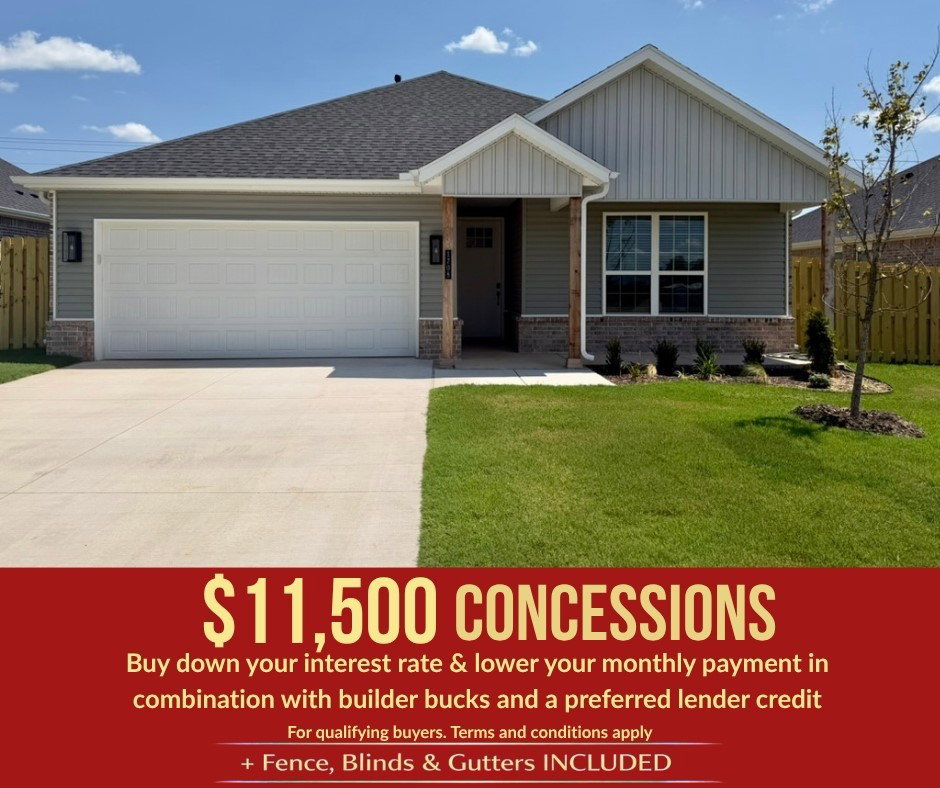
Lease to purchase is available on this home! Discover life in Lexington, where quiet surroundings and easy access to local amenities create the ideal place to call home. The Derby floor plan offers 1,570 sq. ft. with 3 bedrooms, 2 bathrooms, and a 2-car garage, thoughtfully designed for comfortable everyday living. Insulated garage doors and walls provide enhanced energy efficiency and year-round comfort. Inside, bathroom tile extends to the ceiling for an elegant, upscale look that’s also easy to maintain. The kitchen features a gas cooktop with an exterior-vented hood, delivering excellent cooking performance and ventilation. With quality finishes, smart features, and a convenient Pea Ridge location.For a limited time, Lower your interest rate with $7,500 from the builder + up to 4k in closing costs from select lenders. For a total of up to $11,500 with lender incentives. Fence, blinds, and gutters are all included.
/u.realgeeks.media/truenorthrg/file.png)
Additional Information
- Interior Features
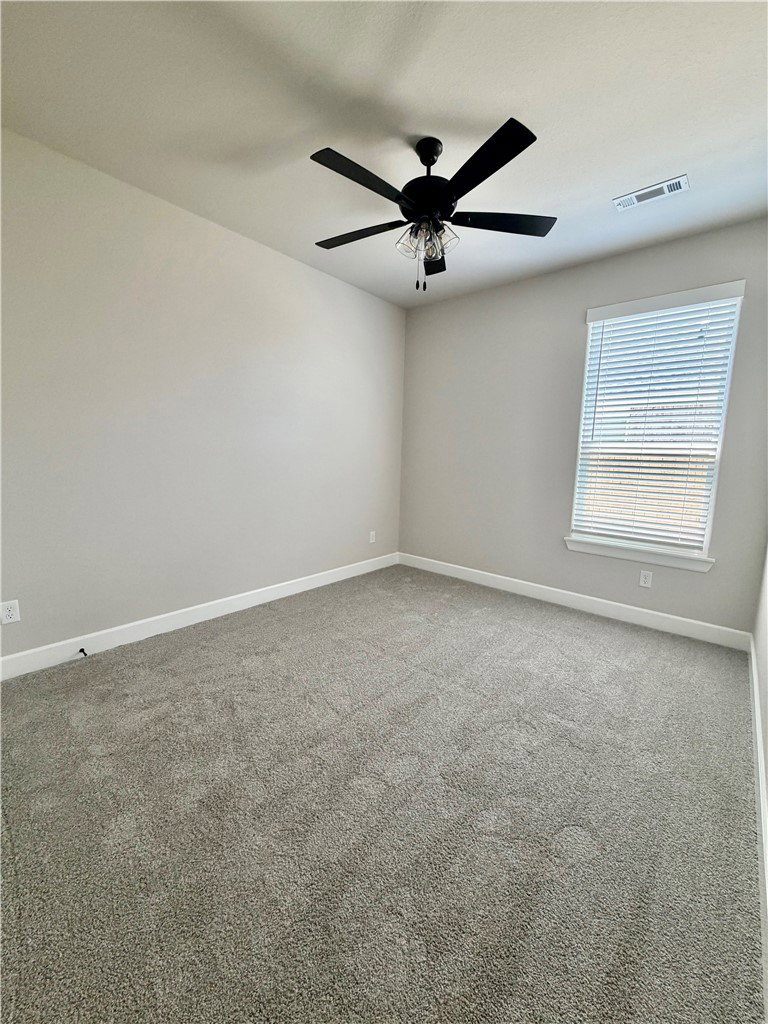
- Attic, Ceiling Fan(s), Pantry, Programmable Thermostat, Storage, Window Treatments
- Exterior Features
- Concrete Driveway
- Taxes
- $100
- HOA Fee
- $300
- Flooring
- Carpet, Luxury Vinyl Plank, Tile
- Appliances
- Counter Top, Dishwasher, Disposal, Gas Range, Gas Water Heater, Microwave Hood Fan, Microwave, Range Hood
- Heating
- Gas
- Air Conditioning
- Central Air
- Stories
- 1
- Levels
- One
- Roof
- Architectural, Shingle
- Foundation
- Slab
- Parking Features
- Attached, Garage, Garage Door Opener
- School District
- Pea Ridge
Mortgage Calculator
Listing courtesy of McMullen Realty Group. 479-544-9575