1808 Goldthorp Street, Pea Ridge, AR 72751
- $365,730
- 3
- BD
- 2
- BA
- 1,670
- SqFt




- List Price
- $365,730
- Status
- ACTIVE
- Days on Market
- 31
- MLS#
- ARKMLS-1358635
- Subtype
- Residential
- New Construction
- Yes
- Year Built
- 2026
- Bedrooms
- 3
- Bathrooms
- 2
- Full Baths
- 2
- Living Area
- 1,670
- Acres
- 0.19
- Subdivision
- Lexington
Property Description
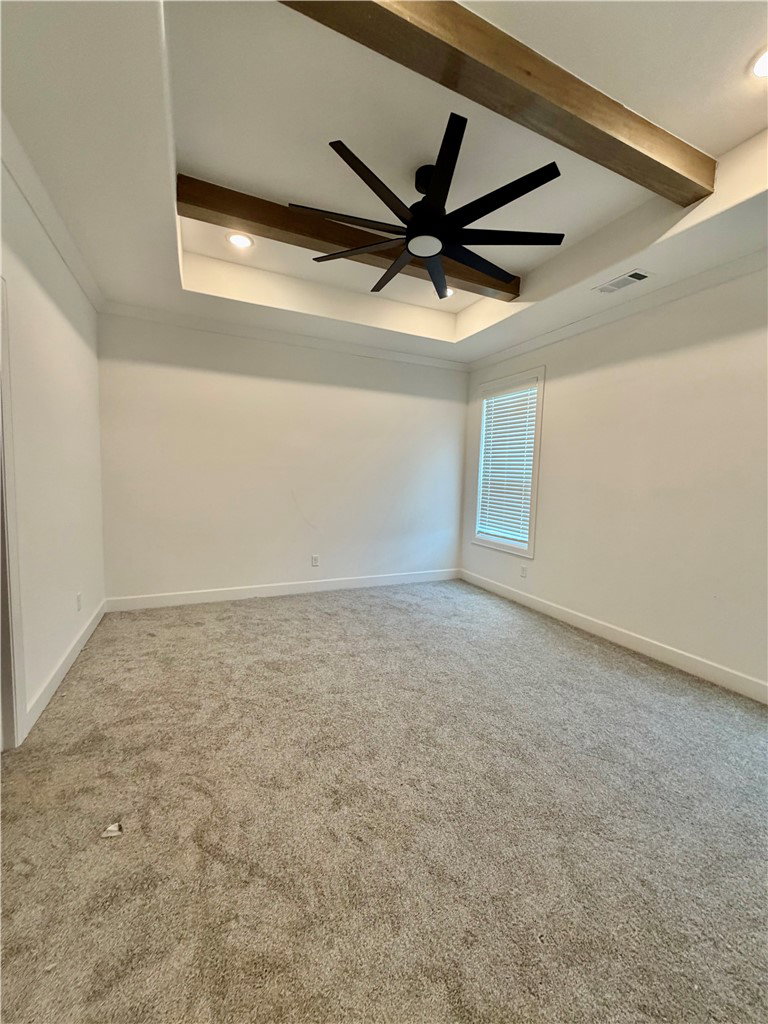
Enjoy the simplicity of life in Lexington, a welcoming neighborhood featuring stylish homes and a prime Pea Ridge location. The Clove floor plan offers 1,670 sq. ft. with 3 bedrooms, 2 bathrooms, a dedicated office, and a 2-car garage. Designed with comfort and functionality in mind, each bedroom includes a ceiling fan for personalized comfort and added energy efficiency. Outside, full sod in both the front and back yards provides a lush, finished look from day one. A thoughtfully designed flower bed and front landscaping add extra curb appeal and create a warm welcome home. With a versatile layout, attractive outdoor features, and convenient access to Pea Ridge amenities.For a limited time, Lower your interest rate with $7,500 from the builder + up to 4k in closing costs from select lenders. For a total of up to $11,500 with lender incentives. Fence, blinds, and gutters are all included.
/u.realgeeks.media/truenorthrg/file.png)
Additional Information
- Interior Features
- Attic, Ceiling Fan(s), Pantry, Programmable Thermostat, Storage, Walk-In Closet(s), Window Treatments
- Exterior Features
- Concrete Driveway
- Taxes
- $100
- HOA Fee
- $300
- Flooring
- Carpet, Luxury Vinyl Plank, Tile
- Appliances
- Counter Top, Disposal, Gas Range, Gas Water Heater, Microwave Hood Fan, Microwave, Range Hood
- Heating
- Gas
- Air Conditioning
- Central Air
- Stories
- 1
- Levels
- One
- Roof
- Architectural, Shingle
- Foundation
- Slab
- Parking Features
- Attached, Garage, Garage Door Opener
- School District
- Pea Ridge
Mortgage Calculator
Listing courtesy of McMullen Realty Group. 479-544-9575