4234 W Buckaroo Street, Fayetteville, AR 72704
- $399,999
- 3
- BD
- 2
- BA
- 1,870
- SqFt





- List Price
- $399,999
- Status
- ACTIVE
- Days on Market
- 23
- MLS#
- ARKMLS-1358272
- Subtype
- Residential
- Style
- Traditional
- Year Built
- 2023
- Bedrooms
- 3
- Bathrooms
- 2
- Full Baths
- 2
- Living Area
- 1,870
- Acres
- 0.19
- Subdivision
- Towne West Sub Ph I
Property Description
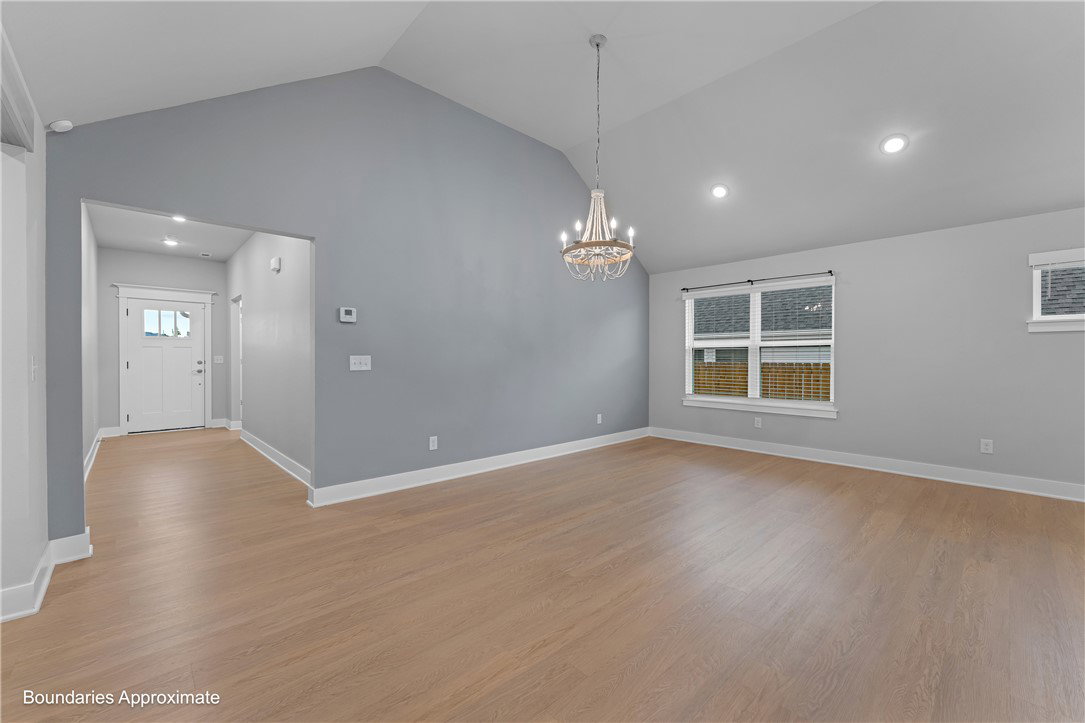
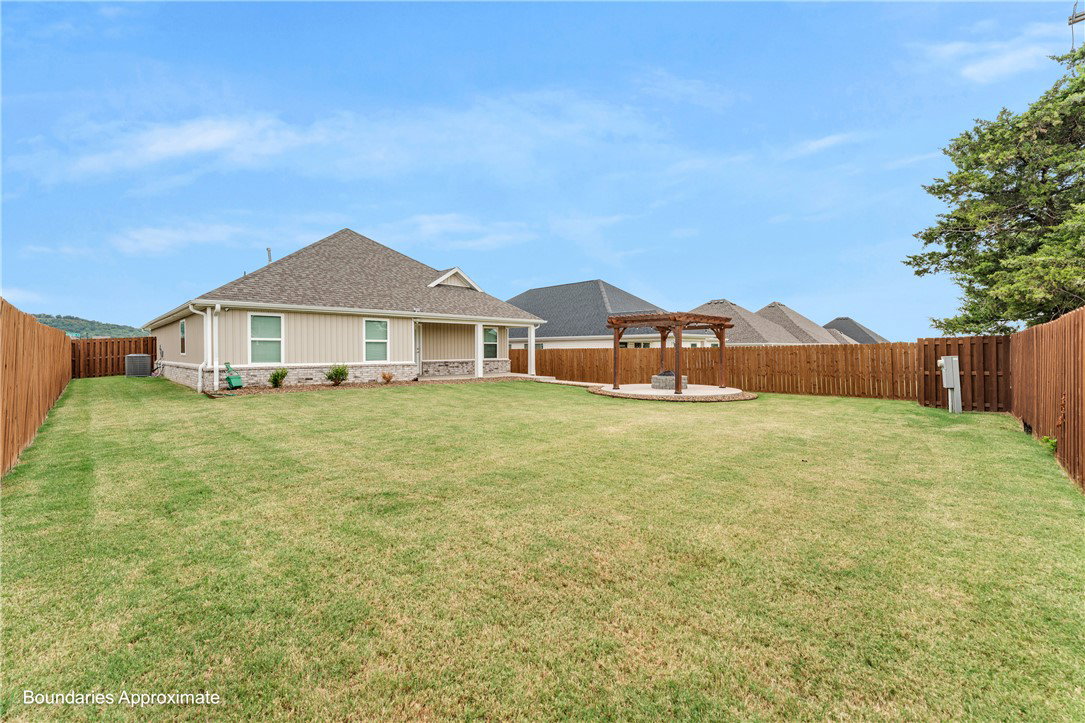
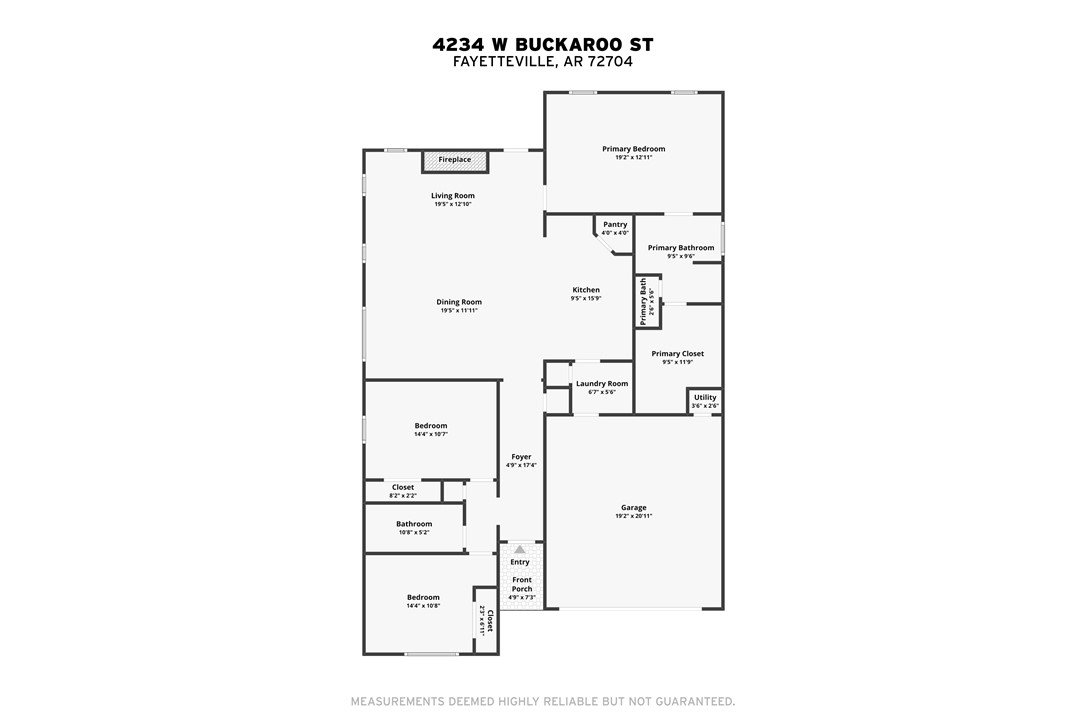
Spacious 3 bedroom, 2 bath, 1-story, open-concept home, built in 2023, in the Towne West Subdivision. Conveniently located on the west side of Fayetteville, less than 4 miles from UofA. This wonderful home features a large master-suite with walk-in shower, soaking tub, dual sinks, and expansive walk-in closet w/ built-ins. Large living room/dining room combo: featuring a 12ft. vaulted ceiling and elegant built-in gas fireplace. Chef’s kitchen with lighted pantry and gas stove. Kitchen island houses the sink and the stainless steel dishwasher. Built-in microwave oven. All bedrooms are carpeted. Full bath with shower over tub, linen closet. 2-Car attached garage opens with phone app or keypad. Sit back and relax with friends in the large fenced-in backyard. Gather around the fire-pit, you can stay out of the sun, on the covered back patio. Entertain friends under the pergola (which includes a new cover). Professionally landscaped and well maintained yard. A must see!
/u.realgeeks.media/truenorthrg/file.png)
Additional Information
- Interior Features
- Ceiling Fan(s), Cathedral Ceiling(s), Eat-in Kitchen, Pantry, Quartz Counters
- Exterior Features
- Concrete Driveway
- Taxes
- $4,258
- Property Description
- Traditional
- Flooring
- Carpet, Laminate, Tile
- Appliances
- Dishwasher, Electric Water Heater, Gas Range, Microwave
- Heating
- Central, Gas
- Air Conditioning
- Central Air
- Stories
- 1
- Levels
- One
- Roof
- Architectural, Shingle
- Foundation
- Slab
- Parking Features
- Attached, Garage, Garage Door Opener
- School District
- Fayetteville
Mortgage Calculator
Listing courtesy of RE/MAX Associates, LLC. 479-341-5526