2795 Hardy Lane, Fayetteville, AR 72703
- $630,000
- 4
- BD
- 4
- BA
- 2,665
- SqFt








- List Price
- $630,000
- Status
- ACTIVE
- Days on Market
- 0
- MLS#
- ARKMLS-1358249
- Subtype
- Residential
- Style
- Tudor
- Year Built
- 1990
- Bedrooms
- 4
- Bathrooms
- 4
- Full Baths
- 2
- Half Baths
- 2
- Living Area
- 2,665
- Acres
- 0.52
- Subdivision
- Glennwood Add
Property Description
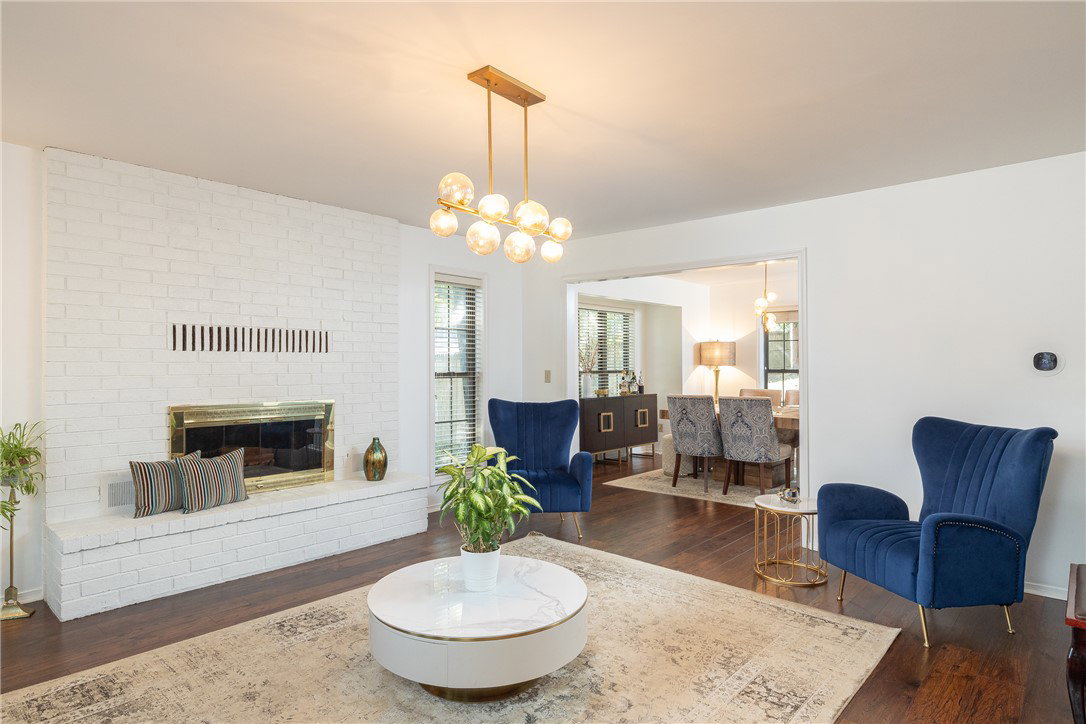
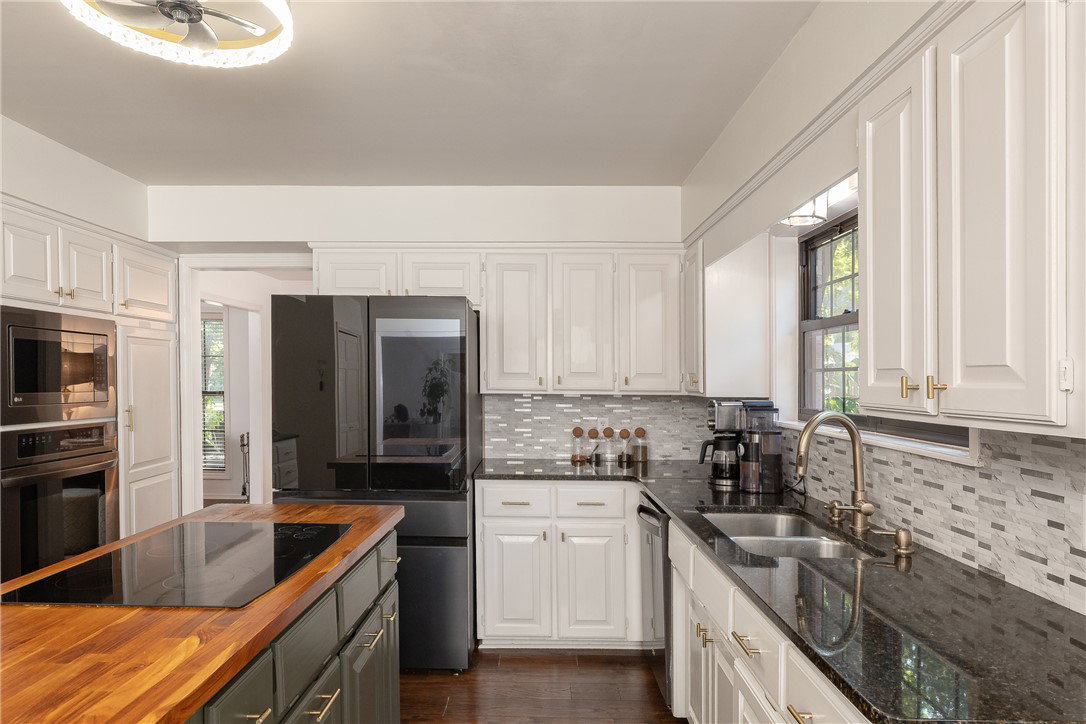
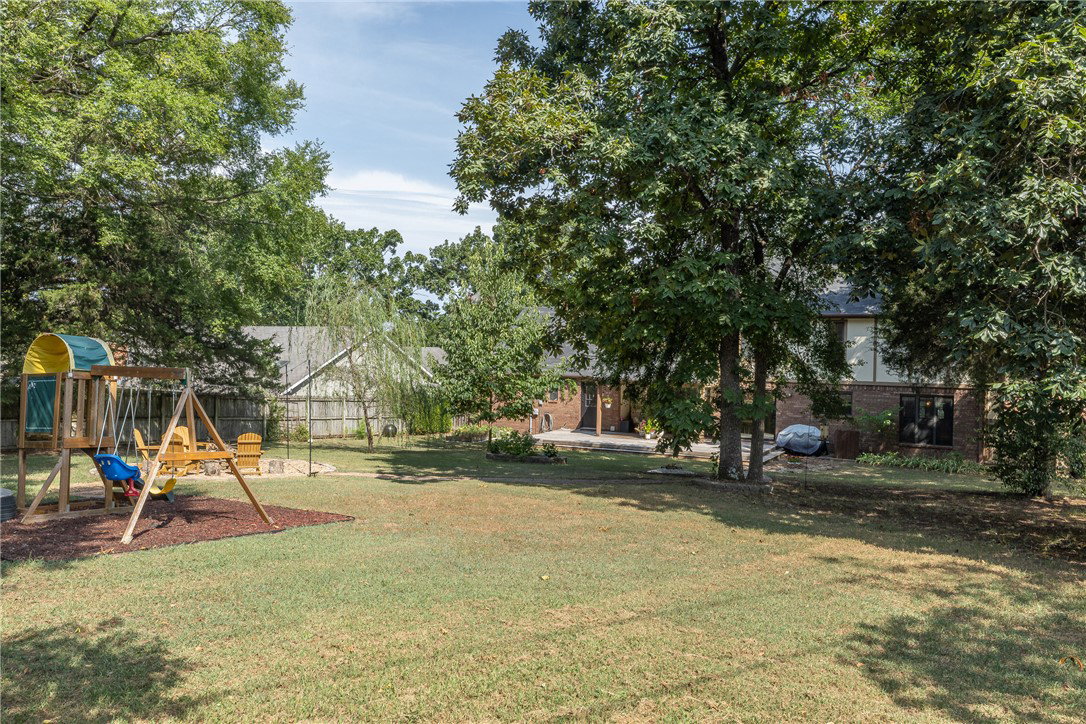
Welcome home to this beautifully renovated Tudor Revival in one of East Fayetteville's most sought-after neighborhoods. Perfectly blending timeless architecture with today's modern updates, this stunning 4-bedroom home offers 2 full baths, 2 half baths, two spacious living areas, and room to gather, entertain, or simply relax. The thoughtfully updated interior is filled with quality finishes, natural light, and inviting spaces that feel like home the moment you walk in. Step outside to your own private backyard retreat on a rare .52-acre lot with mature trees and plenty of room to enjoy outdoor living. Located just minutes from shopping, dining, parks, schools, and the University of Arkansas, this exceptional home offers the perfect combination of character, convenience, and modern comfort. You'll love the updates including fresh paint, newer appliances and new roof 2020.
/u.realgeeks.media/truenorthrg/file.png)
Additional Information
- Interior Features
- Attic, Ceiling Fan(s), Eat-in Kitchen, Granite Counters, Pantry, Programmable Thermostat, Walk-In Closet(s), Window Treatments, Multiple Living Areas, Storage
- Exterior Features
- Concrete Driveway
- Taxes
- $3,208
- Property Description
- Tudor
- Flooring
- Carpet, Tile, Wood
- Appliances
- Dishwasher, Gas Oven, Gas Water Heater, Microwave, Smooth Cooktop, ENERGY STAR Qualified Appliances, Plumbed For Ice Maker
- Heating
- Central, Gas
- Air Conditioning
- Central Air, Electric
- Stories
- 2
- Levels
- Two
- Roof
- Architectural, Shingle
- Foundation
- Crawlspace
- Parking Features
- Attached, Garage, Garage Door Opener
- School District
- Fayetteville
Mortgage Calculator
Listing courtesy of Lindsey & Associates Inc. ademarest@lindsey.com