Share this with your friends


479-435-4964
Real Estate Company
1161 Flat Rock Street, Centerton, AR 72713
- $465,000
- 4
- BD
- 3
- BA
- 2,250
- SqFt






- List Price
- $465,000
- Status
- ACTIVE
- Days on Market
- 95
- Price Change
- ▼ $25,000 1788557487
- MLS#
- ARKMLS-1358209
- Subtype
- Residential
- Year Built
- 2022
- Bedrooms
- 4
- Bathrooms
- 3
- Full Baths
- 2
- Half Baths
- 1
- Living Area
- 2,250
- Acres
- 0.18
- Subdivision
- Annika Estates Ph 1 Centerton
Property Description
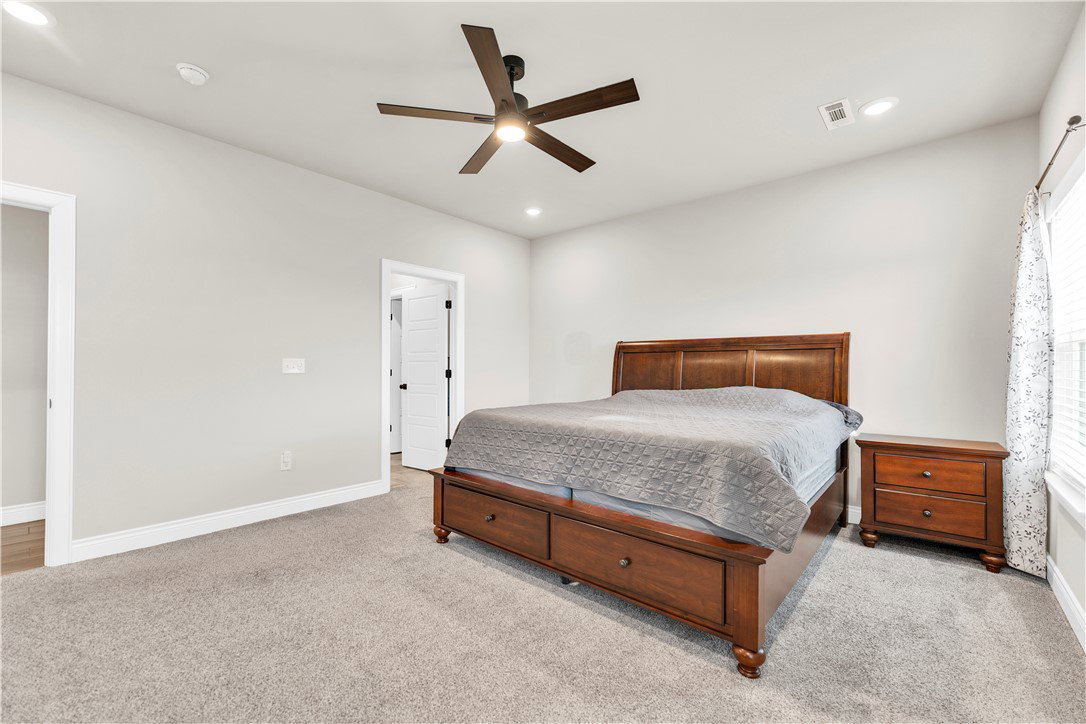
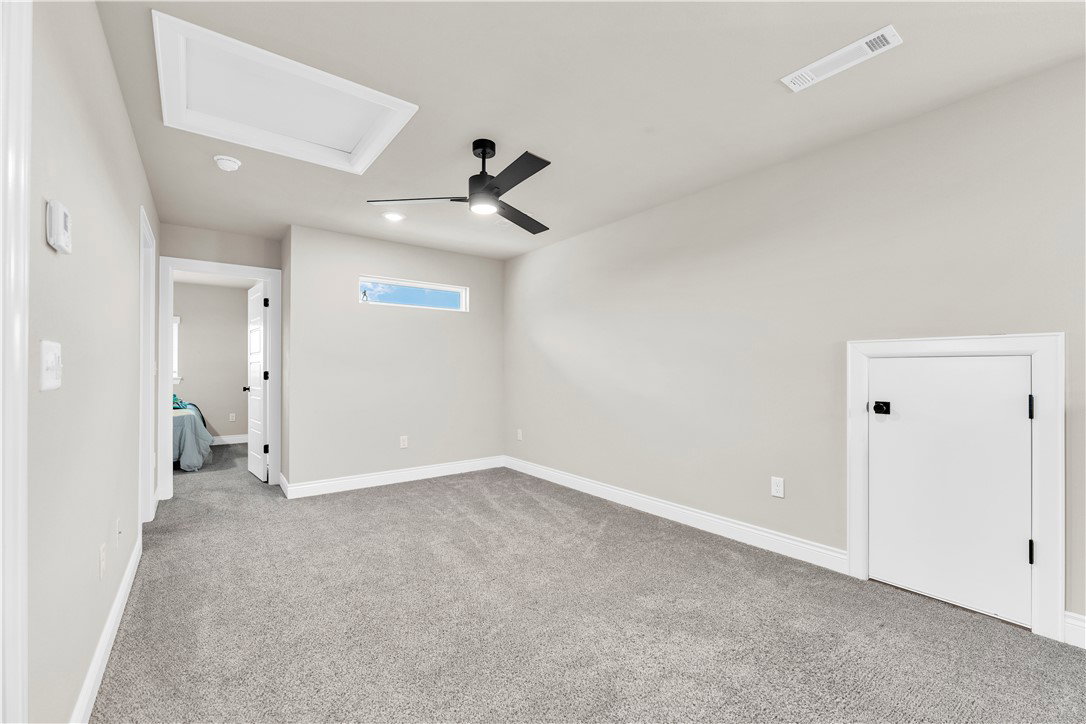
Experience unparalleled living in this stunning 2022-built single-family home with 2,250 sq ft of luxurious design. This spacious 4-bedroom residence stands out from smaller, newer constructions in the area, offering a perfect blend of comfortable interior living and manageable outdoor space, all in an established, move-in-ready community. Located in one of Northwest Arkansas' most sought-after neighborhoods, this home combines modern elegance with lasting quality. The expansive living area allows for versatile configurations ideal for entertaining, complete with a convenient guest half bath. Culinary enthusiasts will love the impressive kitchen featuring an oversized gas cooktop, a generous walk-in pantry, ample storage, and a large bar top for gatherings. The primary suite offers a lavish walk-in shower, dual vanities, and a spacious closet connecting to the laundry room. Don’t miss your chance to own this exceptional home! Schedule your showing today!

Additional Information
- Interior Features
- Attic, Ceiling Fan(s), Eat-in Kitchen, Pantry, Storage, Walk-In Closet(s)
- Exterior Features
- Concrete Driveway
- Taxes
- $3,964
- HOA Fee
- $200
- Flooring
- Carpet, Tile
- Appliances
- Dishwasher, Disposal, Gas Range, Gas Water Heater, Microwave, Plumbed For Ice Maker
- Heating
- Central
- Air Conditioning
- Central Air
- Stories
- 2
- Levels
- Two
- Roof
- Architectural, Shingle
- Foundation
- Slab
- Parking Features
- Attached, Garage, Garage Door Opener
- School District
- Bentonville
How much is your home worth?
...get instant property value now!
Mortgage Calculator
Listing courtesy of Vylla Home. john.pendleton@vylla.com