Share this with your friends


479-435-4964
Real Estate Company
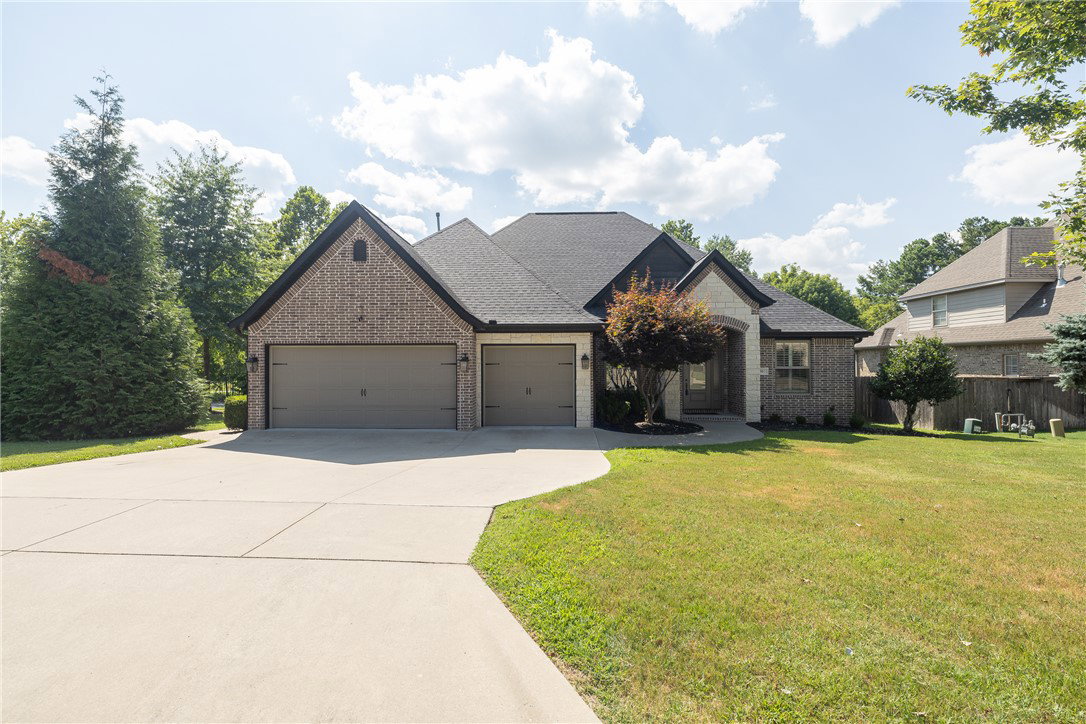
1801 N Candleshoe Drive, Fayetteville, AR 72701
- $799,900
- 4
- BD
- 4
- BA
- 3,633
- SqFt










- List Price
- $799,900
- Status
- ACTIVE
- Days on Market
- 91
- MLS#
- ARKMLS-1357353
- Subtype
- Residential
- Year Built
- 2017
- Bedrooms
- 4
- Bathrooms
- 4
- Full Baths
- 3
- Half Baths
- 1
- Living Area
- 3,633
- Acres
- 0.26
- Subdivision
- Crystal Cove
Property Description
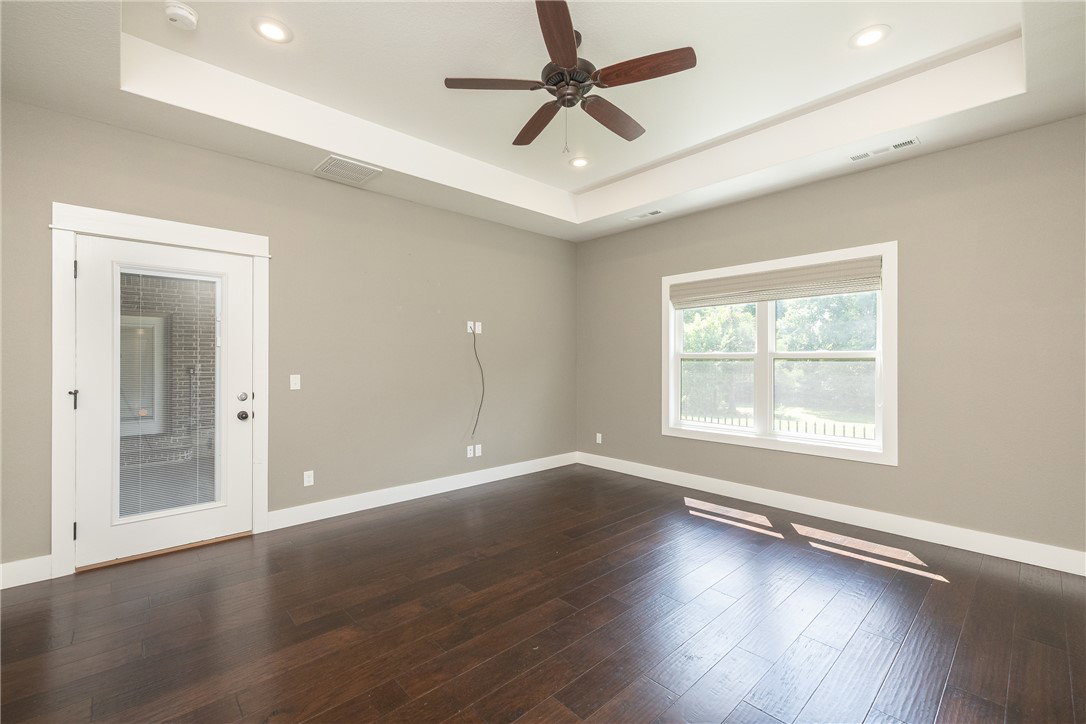
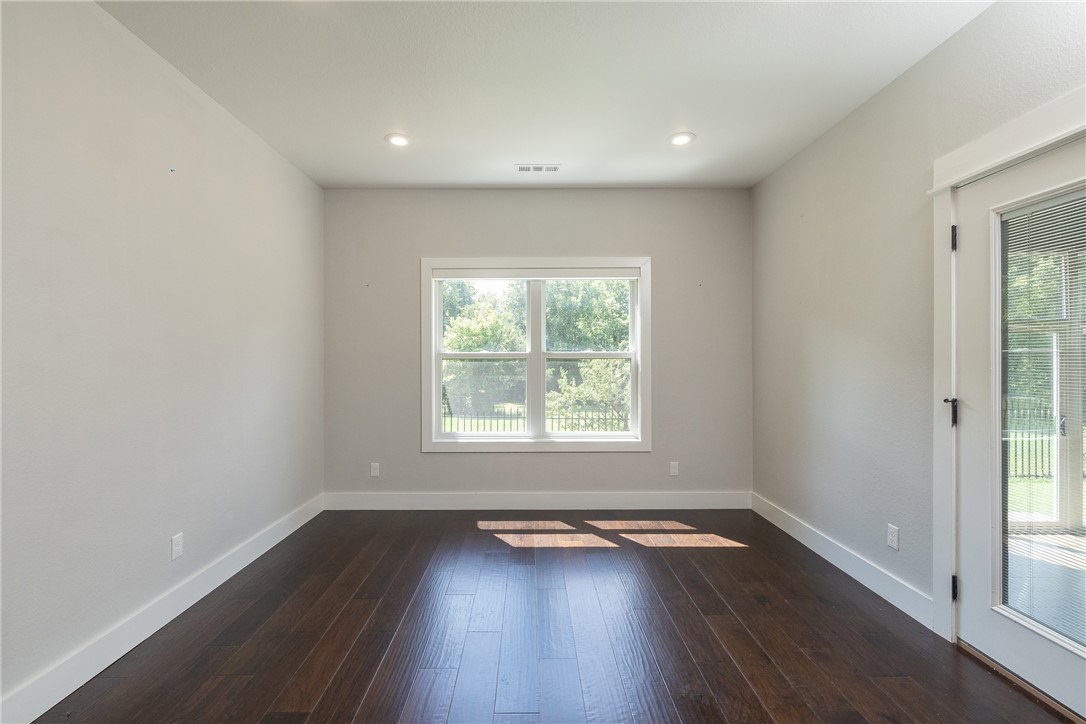
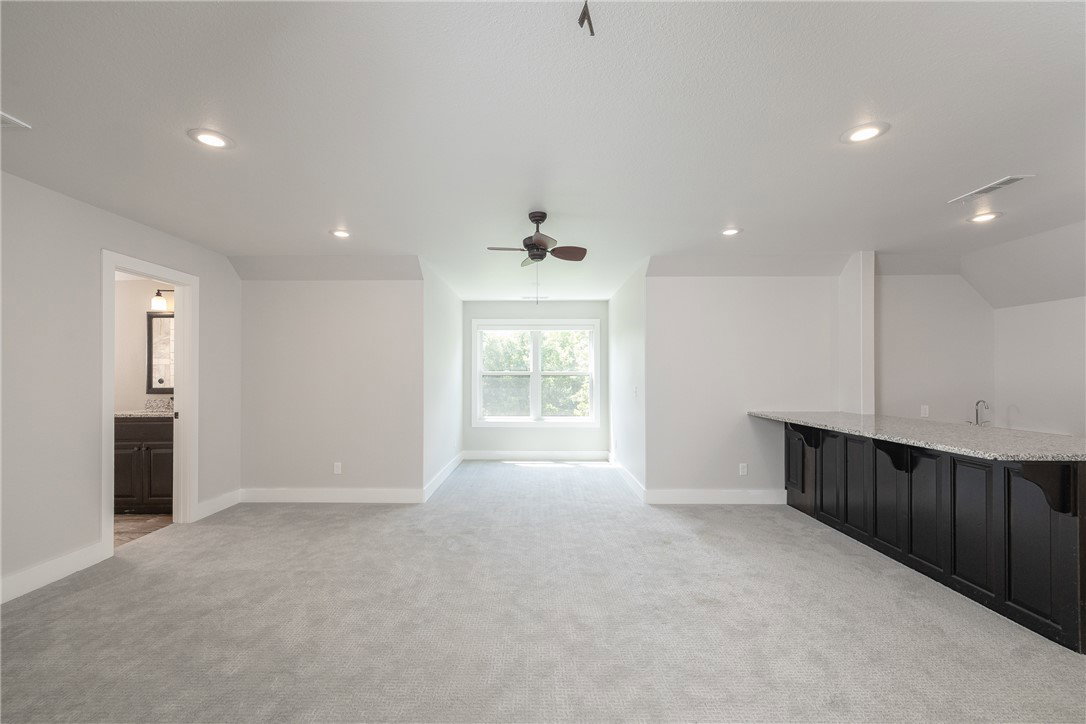
Beautifully designed home featuring two fireplaces (wood-burning & gas logs), wood floors throughout the main level, and timeless architectural details. The kitchen offers double islands, granite countertops, and abundant workspace. Spacious primary suite includes a tiled shower, whirlpool tub, and large walk-in closet. Two additional bedrooms share a Jack-and-Jill bath. Large laundry/mudroom with sink and storage, oversized half bath, and 3-car garage with EV outlet. Upstairs offers a bonus room with a sunken wet bar, sink, beverage fridge, shared bath, and an additional bedroom. Enjoy the heated and cooled sunroom with tile floors, fireplace, pull-down shades, and double sliding doors to the patio. Sunroom is not included in the home's heated square footage.

Additional Information
- Interior Features
- Wet Bar, Ceiling Fan(s), Eat-in Kitchen, Granite Counters, Pantry, Programmable Thermostat, Split Bedrooms, Shutters, Walk-In Closet(s), Sun Room
- Exterior Features
- Concrete Driveway
- Taxes
- $6,497
- Flooring
- Carpet, Tile, Wood
- Appliances
- Built-In Range, Built-In Oven, Dishwasher, Exhaust Fan, Electric Oven, Gas Cooktop, Gas Water Heater, Hot Water Circulator, Microwave, Range Hood, Self Cleaning Oven
- Heating
- Central, Gas
- Air Conditioning
- Central Air, Electric
- Stories
- 2
- Levels
- Two
- Roof
- Architectural, Shingle
- Foundation
- Block
- Parking Features
- Attached, Garage, Garage Door Opener
- School District
- Fayetteville
How much is your home worth?
...get instant property value now!
Mortgage Calculator
Listing courtesy of Bassett Mix And Associates, Inc. mikesims@bassettmix.com