3401 SW Awakening Avenue, Bentonville, AR 72713
- $778,000
- 3
- BD
- 4
- BA
- 2,850
- SqFt





- List Price
- $778,000
- Status
- ACTIVE
- Days on Market
- 0
- MLS#
- ARKMLS-1357317
- Subtype
- Residential
- Style
- Traditional
- Year Built
- 2024
- Bedrooms
- 3
- Bathrooms
- 4
- Full Baths
- 3
- Half Baths
- 1
- Living Area
- 2,850
- Acres
- 0.10
- Subdivision
- Aurora Sub Ph 2-Bentonville
Property Description
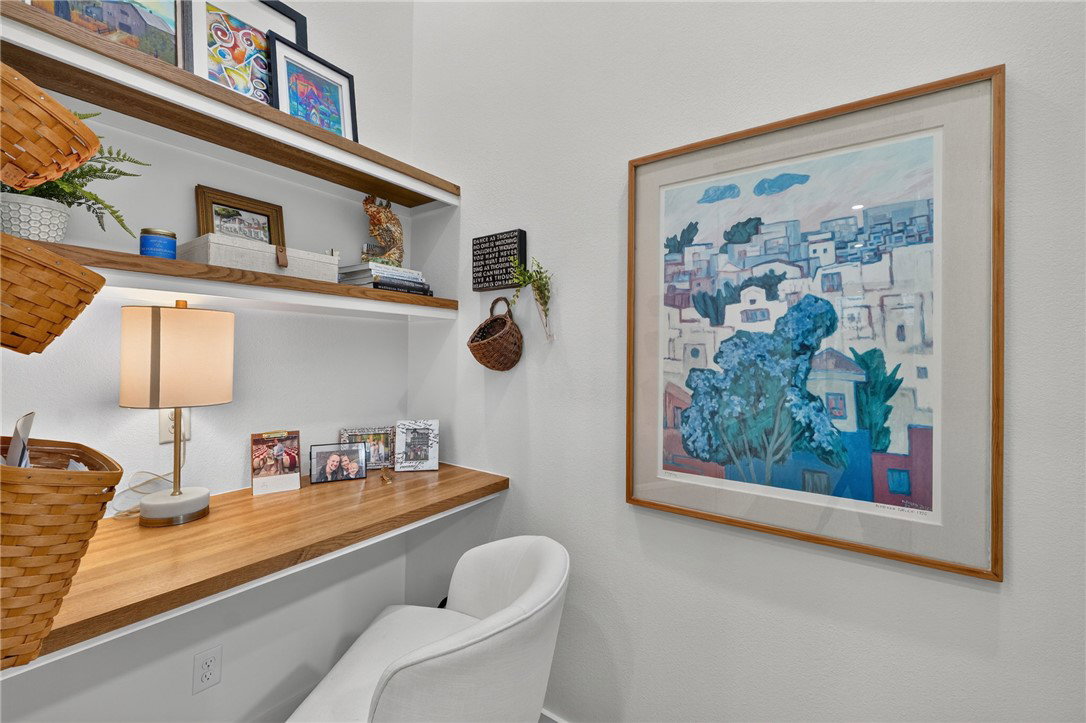
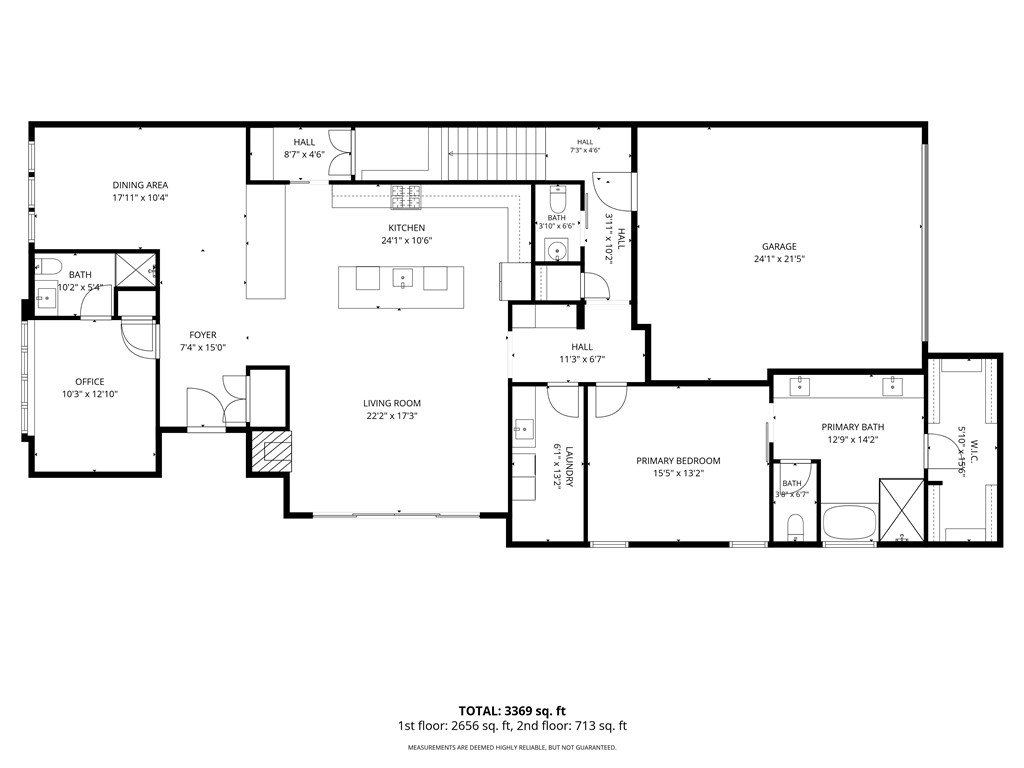
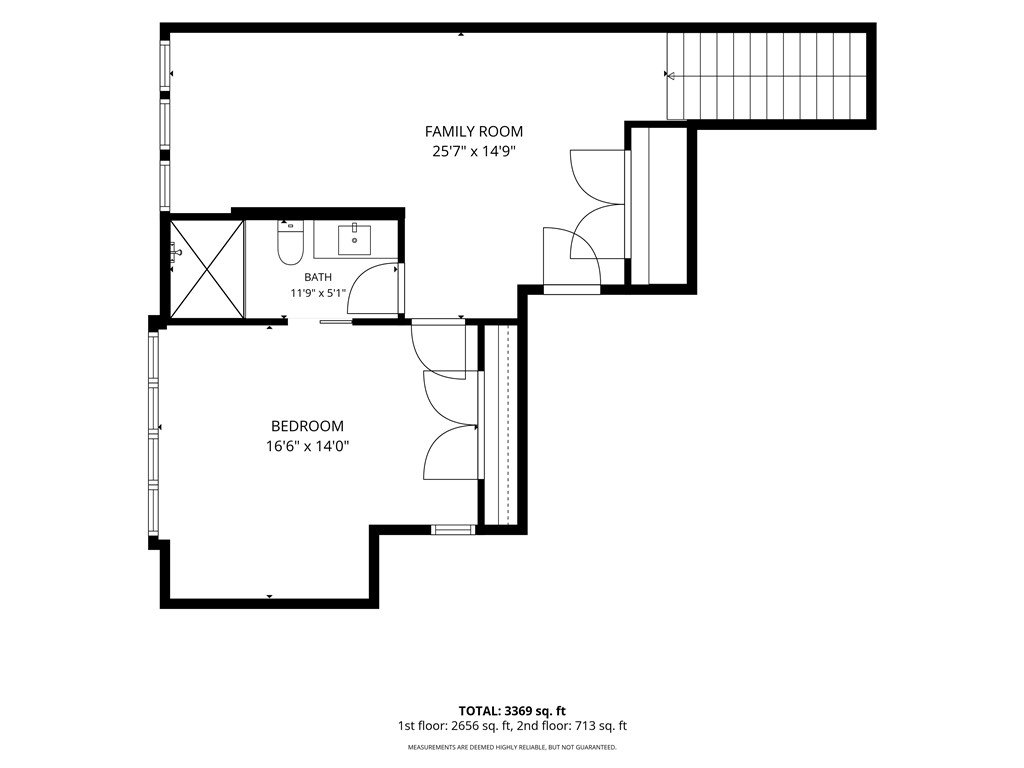
Welcome to this beautifully appointed home in the desirable Aurora Subdivision, where thoughtful design and upscale finishes create the perfect blend of luxury and comfort. The stunning gourmet kitchen is the heart of the home, featuring elegant quartz waterfall countertops, custom cabinetry extending to the ceiling, abundant storage, premium appliances, and an open layout ideal for entertaining family and friends. Enjoy flexible living with both a spacious family room and a versatile bonus room that can serve as a media room, playroom, home office, or fitness space. Step outside to the covered patio, offering the perfect place to relax, dine, and entertain. Retreat to the luxurious primary suite, highlighted by a spa-inspired bathroom with designer finishes, dual vanities, a walk-in shower, vessel tub, creating a peaceful escape at the end of the day. This exceptional home combines sophisticated style, functional living spaces, quality craftsmanship, and a location you'll love to call home.
/u.realgeeks.media/truenorthrg/file.png)
Additional Information
- Interior Features
- Attic, Built-in Features, Ceiling Fan(s), Cathedral Ceiling(s), Eat-in Kitchen, Other, Pantry, Programmable Thermostat, Quartz Counters, Split Bedrooms, Storage, Shutters, Walk-In Closet(s), Wired for Sound, Window Treatments
- Exterior Features
- Concrete Driveway
- Taxes
- $5,890
- HOA Fee
- $2,400
- Property Description
- Traditional
- Flooring
- Carpet, Luxury Vinyl Plank, Tile
- Appliances
- Dishwasher, Disposal, Gas Range, Gas Water Heater, Microwave, Refrigerator, Range Hood, Tankless Water Heater, ENERGY STAR Qualified Appliances
- Heating
- Central, Gas
- Air Conditioning
- Central Air, Electric
- Stories
- 2
- Levels
- Two
- Roof
- Architectural, Shingle
- Foundation
- Slab
- Parking Features
- Attached, Garage, Garage Door Opener
- School District
- Bentonville
Mortgage Calculator
Listing courtesy of Keller Williams Market Pro Realty. 479-601-1915