1070 Nemett Circle, Pea Ridge, AR 72751
- $410,000
- 4
- BD
- 3
- BA
- 2,660
- SqFt






- List Price
- $410,000
- Status
- ACTIVE
- Days on Market
- 43
- Price Change
- ▼ $20,000 1787703776
- MLS#
- ARKMLS-1357202
- Subtype
- Residential
- Year Built
- 2021
- Bedrooms
- 4
- Bathrooms
- 3
- Full Baths
- 3
- Living Area
- 2,660
- Acres
- 0.28
- Subdivision
- Creekwood Manor
Property Description
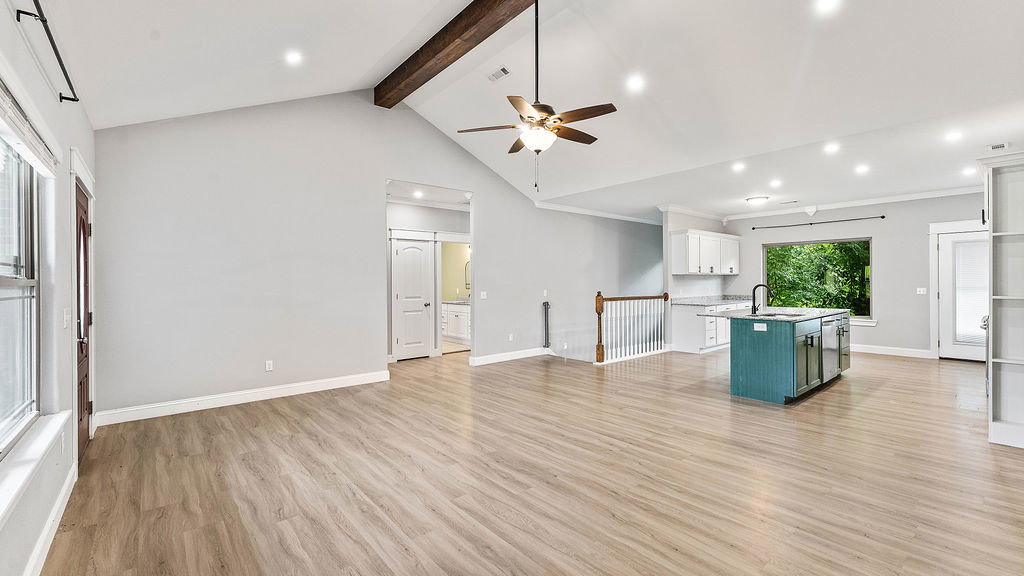
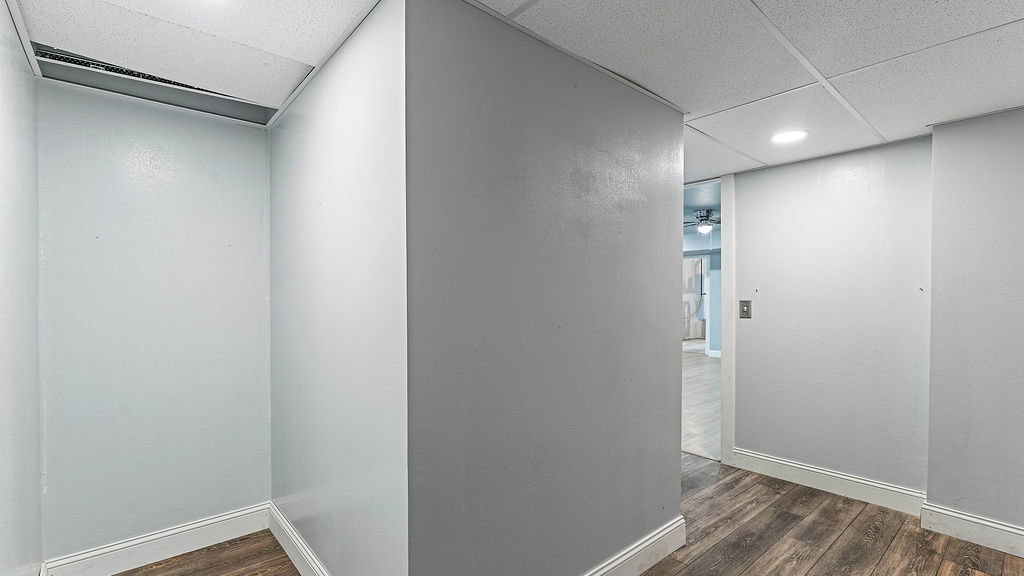
*Up to 1% Lender Credit towards closing costs with preferred Lender!* Welcome to this beautifully designed 4-bedroom, 3-bath home offering 2,660 sq ft of thoughtfully planned living space in desirable Creekwood Manor. This home features an open-concept layout with soaring vaulted ceilings, exposed beams, abundant natural light, and luxury vinyl plank flooring throughout the main living areas. The spacious kitchen boasts granite countertops, a large island, stainless steel appliances, and ample cabinetry. The private primary suite offers a spa-like bath with dual vanities, an oversized walk-in shower, and an impressive walk-in closet with direct access to the laundry room. The finished walkout basement provides a huge second living area, additional bedroom, a full bath, and generous storage. Enjoy peaceful wooded views from the deck and covered patio, creating the perfect setting for relaxing or entertaining. Three-car garage and convenient Pea Ridge location complete this exceptional home.
/u.realgeeks.media/truenorthrg/file.png)
Additional Information
- Interior Features
- Attic, Ceiling Fan(s), Cathedral Ceiling(s), Granite Counters, Storage, Walk-In Closet(s)
- Exterior Features
- Concrete Driveway
- Taxes
- $4,731
- Flooring
- Carpet, Luxury Vinyl Plank, Tile
- Appliances
- Dishwasher, Electric Water Heater, Gas Cooktop, Disposal, Gas Oven, Microwave, Plumbed For Ice Maker
- Heating
- Central, Gas
- Air Conditioning
- Central Air, Electric
- Stories
- 2
- Levels
- Two
- Roof
- Architectural, Shingle
- Foundation
- Slab
- Parking Features
- Attached, Garage
- School District
- Pea Ridge
Mortgage Calculator
Listing courtesy of Main St. Real Estate. 479-488-2015