5101 SW Bedford Road, Bentonville, AR 72713
- $638,225
- 4
- BD
- 3
- BA
- 2,465
- SqFt






- List Price
- $638,225
- Status
- ACTIVE
- Days on Market
- 52
- Price Change
- ▼ $15,000 1787718836
- MLS#
- ARKMLS-1356556
- Subtype
- Residential
- Year Built
- 2023
- Bedrooms
- 4
- Bathrooms
- 3
- Full Baths
- 3
- Living Area
- 2,465
- Acres
- 0.15
- Subdivision
- Preston Park Ph Ii Bentonville
Property Description
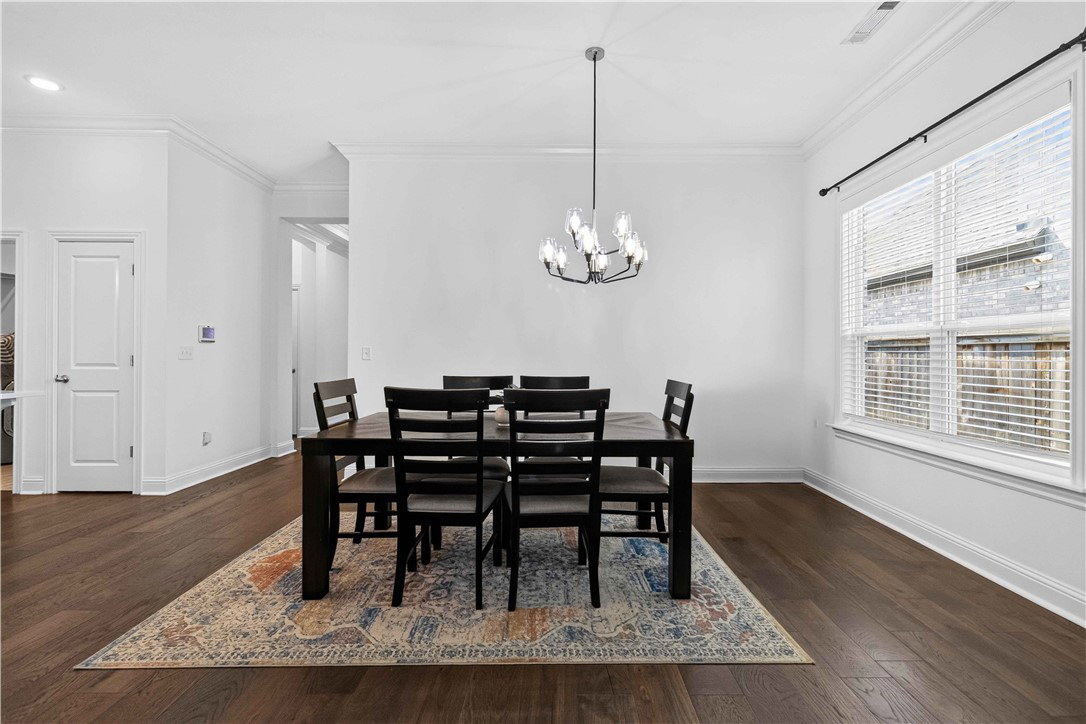
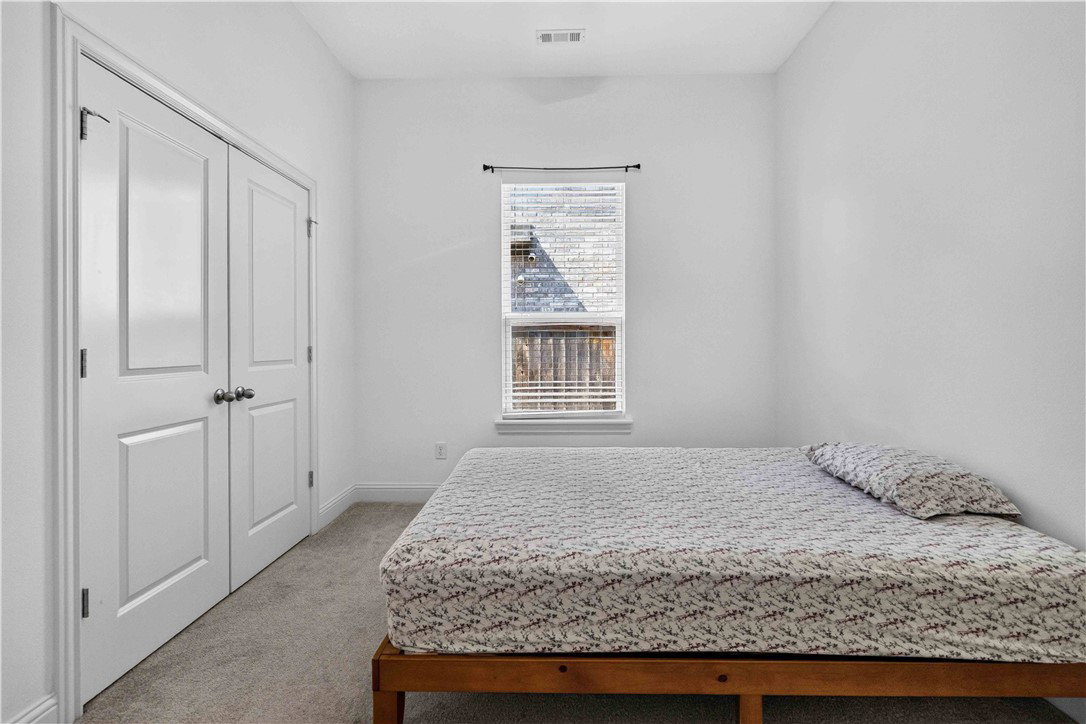
Beautiful Buffington Homes Dogwood floor plan featuring 4 bedrooms, 3 full baths, and 10' ceilings with an open-concept design perfect for everyday living and entertaining. The spacious kitchen offers quartz countertops, a large center island, abundant cabinetry, and a pantry overlooking the dining and family room. Hardwood flooring enhances the main living areas, creating a warm and inviting atmosphere. The private owner's suite includes a spacious walk-in closet and a luxurious bath. Secondary bedrooms are well positioned, and the secondary bath features a walk-in shower. Enjoy outdoor living year-round on the extended covered patio, ideal for relaxing or hosting guests. Additional upgrades include prewiring for a sound system. Quality craftsmanship, modern finishes, and thoughtful design make this home an exceptional choice for comfort, style, and functionality. Conveniently located near schools, shopping, dining, and everyday amenities, this home offers the perfect blend of elegance, comfort, and convenience.
/u.realgeeks.media/truenorthrg/file.png)
Additional Information
- Interior Features
- Attic, Ceiling Fan(s), Eat-in Kitchen, Pantry, Quartz Counters, Storage, Smart Home, Walk-In Closet(s), Window Treatments
- Exterior Features
- Concrete Driveway
- Taxes
- $6,157
- HOA Fee
- $1,750
- Flooring
- Carpet, Tile, Wood
- Appliances
- Counter Top, Dishwasher, Gas Cooktop, Disposal, Gas Water Heater, Hot Water Circulator, Microwave, Range Hood
- Heating
- Central, Gas
- Air Conditioning
- Central Air
- Stories
- 2
- Levels
- Two
- Roof
- Architectural, Shingle
- Foundation
- Slab
- Parking Features
- Attached, Garage, Garage Door Opener
- School District
- Bentonville
Mortgage Calculator
Listing courtesy of Kaufmann Realty, LLC. 479-844-1680