2008 Hahn Street, Pea Ridge, AR 72751
- $399,000
- 4
- BD
- 2
- BA
- 2,168
- SqFt






- List Price
- $399,000
- Status
- ACTIVE
- Days on Market
- 46
- MLS#
- ARKMLS-1356476
- Subtype
- Residential
- Year Built
- 2024
- Bedrooms
- 4
- Bathrooms
- 2
- Full Baths
- 2
- Living Area
- 2,168
- Acres
- 0.23
- Subdivision
- Sedona Rose Sub Ph Ii Pea Ridge
Property Description
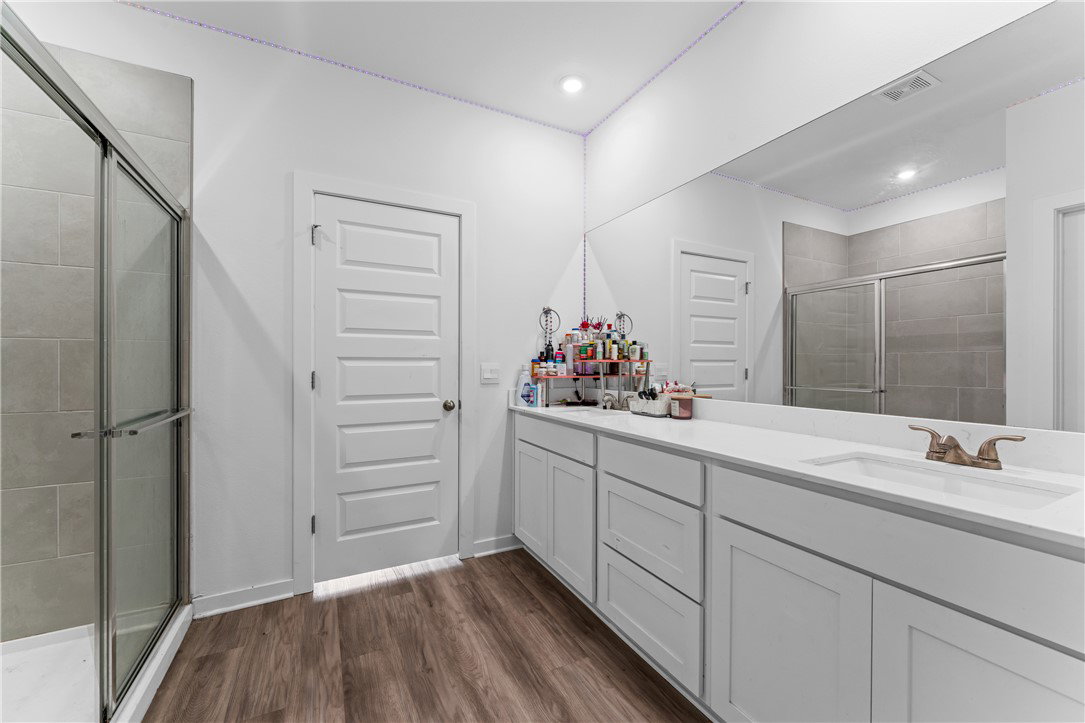
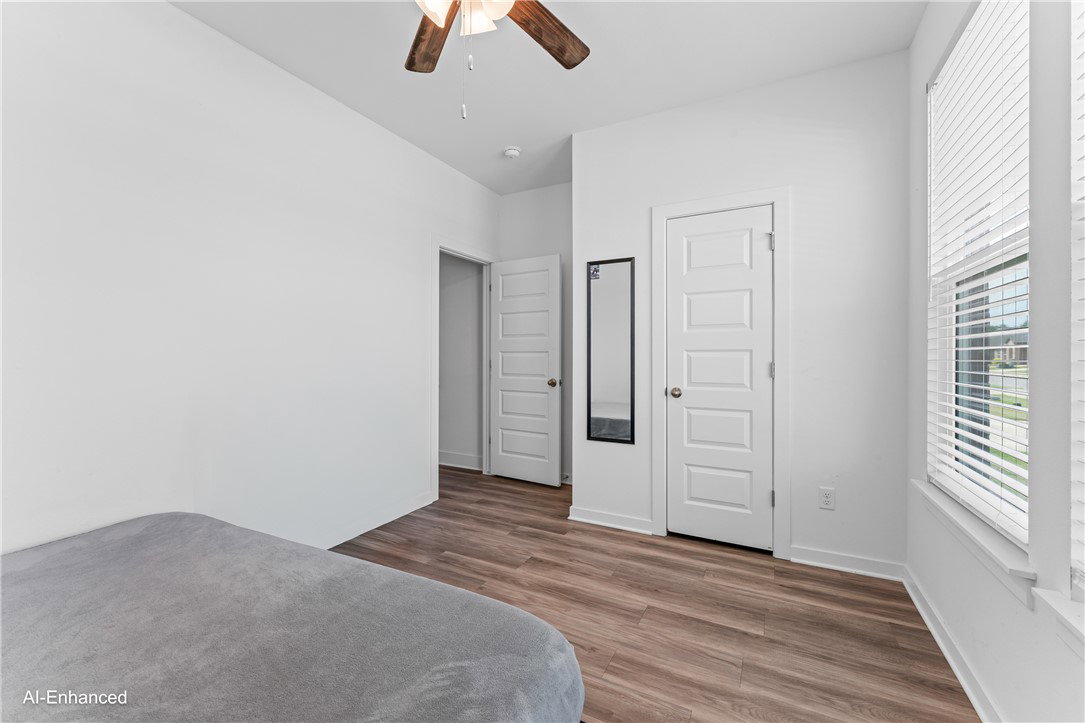
Discover the perfect blend of comfort and convenience in Pea Ridge with this inviting 4-bedroom, 2-bath home designed for everyday living. A spacious living area creates the ideal gathering space for family and friends, while the well-appointed kitchen flows seamlessly into the dining area and charming breakfast nook, making mornings and mealtimes effortless. The thoughtfully designed layout offers a primary suite with its own bathroom, while the additional bedrooms provide flexible space for guests, a home office, or hobbies. Step outside to enjoy a generous backyard with plenty of room for entertaining, gardening, pets, or simply unwinding after a long day. A fully insulated garage with an insulated garage door provides added comfort and versatility year-round. Conveniently located near parks, schools, shopping, dining, and everyday conveniences, with easy access to Bentonville and the rest of Northwest Arkansas, this home offers the perfect balance of small-town charm and modern convenience.
/u.realgeeks.media/truenorthrg/file.png)
Additional Information
- Interior Features
- Ceiling Fan(s), Eat-in Kitchen, Pantry, Quartz Counters, Smart Home, Window Treatments
- Exterior Features
- Concrete Driveway
- Taxes
- $3,986
- Flooring
- Luxury Vinyl Plank
- Appliances
- Dishwasher, Gas Range, Gas Water Heater, Microwave
- Heating
- Central, Gas
- Air Conditioning
- Central Air, Electric
- Stories
- 1
- Levels
- One
- Roof
- Architectural, Shingle
- Foundation
- Slab
- Parking Features
- Attached, Garage, Garage Door Opener
- School District
- Pea Ridge
Mortgage Calculator
Listing courtesy of RE/MAX Associates, LLC. 479-341-5526