1104 Pine Street, Rogers, AR 72756
- $310,000
- 3
- BD
- 2
- BA
- 1,722
- SqFt






- List Price
- $310,000
- Status
- ACTIVE
- Days on Market
- 46
- MLS#
- ARKMLS-1356438
- Subtype
- Residential
- Style
- Ranch, Traditional
- Year Built
- 1971
- Bedrooms
- 3
- Bathrooms
- 2
- Full Baths
- 1
- Half Baths
- 1
- Living Area
- 1,722
- Acres
- 0.28
- Subdivision
- Westwood Hills Rogers
Property Description
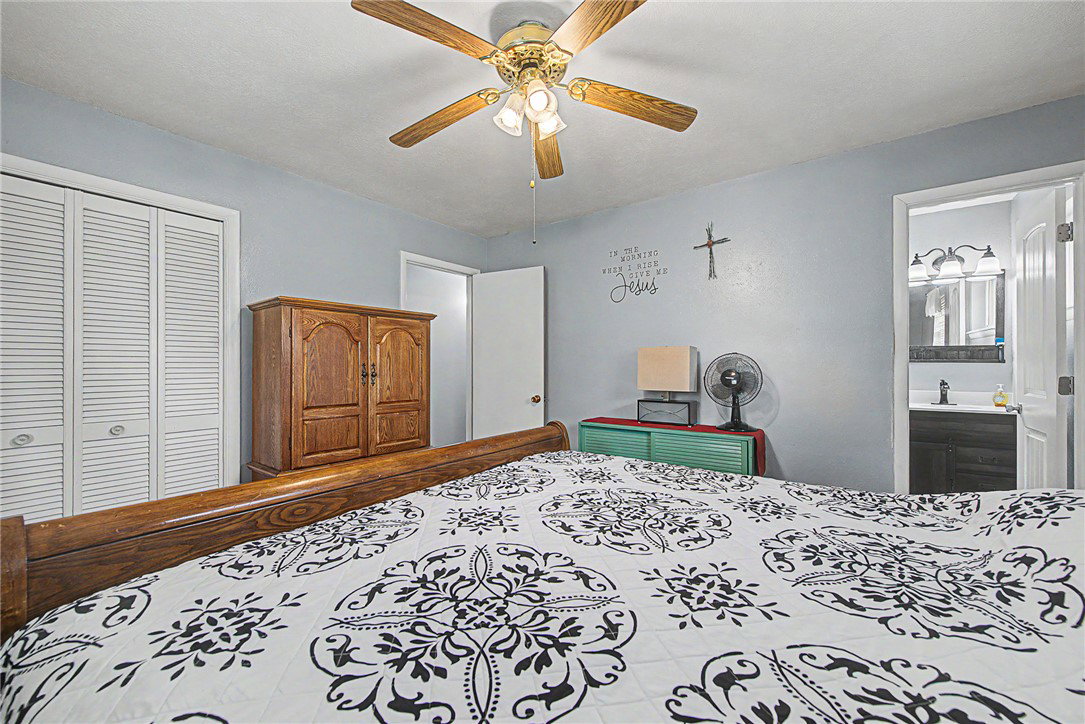
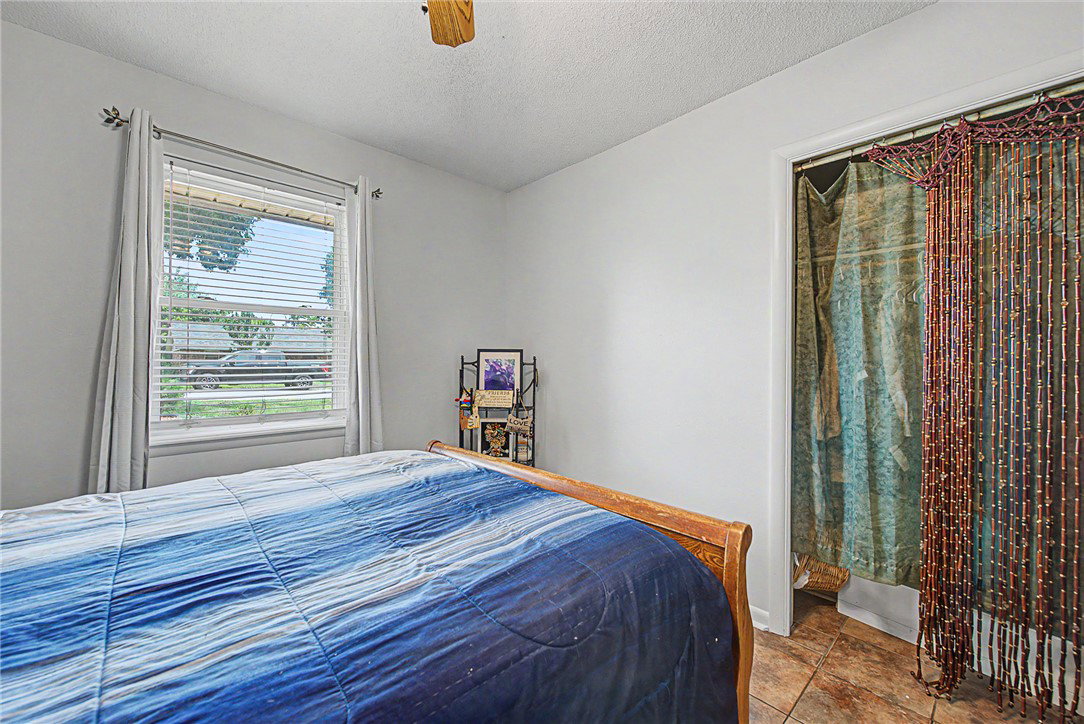
SELLER OFFERING TO PAY $3,000 TOWARDS BUYER'S CLOSING COSTS. Welcome home to this charming one-level ranch situated on a level lot, offering comfortable living and numerous updates throughout. This 3-bedroom, 1 full bath, 1 half bath home features a beautifully remodeled kitchen with new countertops, backsplash, sink, and appliances. The bathrooms have been tastefully updated with new flooring, vanities, lighting, toilets, and a tub/shower insert. All carpet has been replaced with durable laminate flooring for easy maintenance. A spacious bonus room addition expands the living area with abundant natural light and was completed by removing the rear exterior wall, extending the roofline, adding windows, and heat and air. Additional improvements include replacement of all windows (2010), a new roof (2021), and a new water heater (2023). Step outside to enjoy the spacious deck overlooking the fully fenced backyard, complete with a storage building—perfect for entertaining, pets, gardening, or simply relaxing.
/u.realgeeks.media/truenorthrg/file.png)
Additional Information
- Interior Features
- Attic, Ceiling Fan(s), Eat-in Kitchen, Pantry, Window Treatments, Storage
- Exterior Features
- Concrete Driveway
- Taxes
- $736
- Property Description
- Ranch, Traditional
- Flooring
- Laminate, Simulated Wood, Tile
- Appliances
- Counter Top, Dryer, Gas Cooktop, Disposal, Gas Oven, Gas Water Heater, Washer, Plumbed For Ice Maker
- Heating
- Central, Electric, Gas, Heat Pump, Wall Furnace
- Air Conditioning
- Electric
- Stories
- 1
- Levels
- One
- Roof
- Architectural, Shingle
- Foundation
- Slab
- Parking Features
- Attached, Garage, Garage Door Opener
- School District
- Rogers
Mortgage Calculator
Listing courtesy of Berkshire Hathaway HomeServices Solutions Real Est. 479-271-2424