1906 Ferguson Street, Pea Ridge, AR 72751
- $405,818
- 4
- BD
- 3
- BA
- 2,009
- SqFt






- List Price
- $405,818
- Status
- ACTIVE
- Days on Market
- 5
- MLS#
- ARKMLS-1356343
- Subtype
- Residential
- New Construction
- Yes
- Year Built
- 2026
- Bedrooms
- 4
- Bathrooms
- 3
- Full Baths
- 2
- Half Baths
- 1
- Living Area
- 2,009
- Acres
- 0.20
- Subdivision
- Yorktown
Property Description
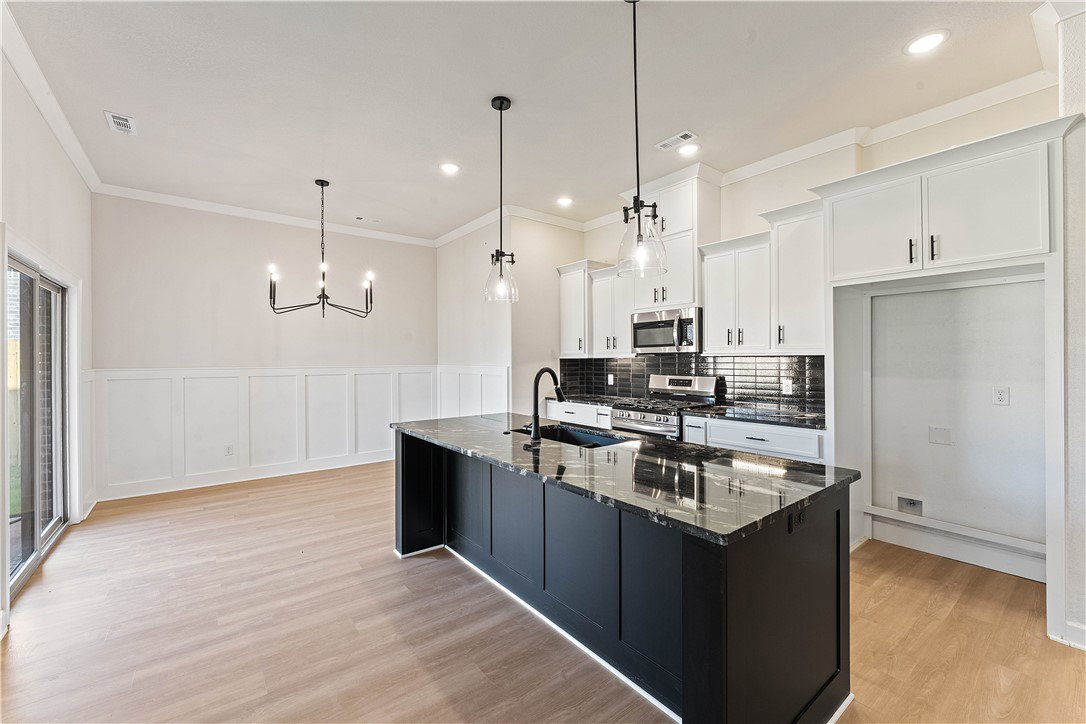
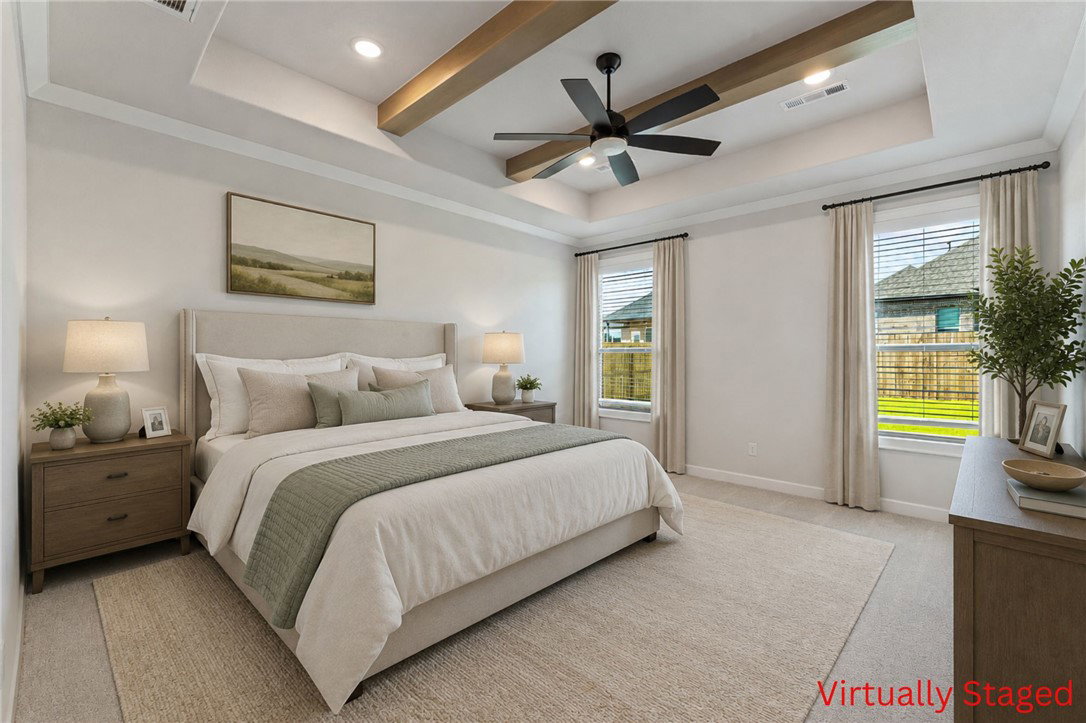
For a limited time, lower your interest rate with up to $9,000 in builder bucks and preferred lender incentives! Plus, fence, blinds, and gutters are all included. Nestled in the heart of Pea Ridge, the Yorktown Subdivision offers a perfect blend of classic charm and modern design, exemplified by the Stork plan—a stunning 2,009 sq ft single-story home featuring 4 bedrooms, 2.5 baths, and a spacious 2-car garage with depths ranging from 20 to 24 feet, ideal for larger vehicles and additional storage. The thoughtfully designed layout places all secondary bedrooms at the front of the home for added privacy, while the primary suite is tucked away at the back and connected to a convenient utility room. The open-concept living, dining, and kitchen areas create a seamless flow perfect for entertaining and everyday living. Step outside to enjoy a fully sodded front and back yard, complete with a fenced backyard and a covered patio.
/u.realgeeks.media/truenorthrg/file.png)
Additional Information
- Interior Features
- Attic, Ceiling Fan(s), Eat-in Kitchen, Pantry, Programmable Thermostat, Quartz Counters, Split Bedrooms, Storage, Walk-In Closet(s), Window Treatments
- Exterior Features
- Concrete Driveway
- Taxes
- $100
- HOA Fee
- $200
- Flooring
- Carpet, Luxury Vinyl Plank, Tile
- Appliances
- Counter Top, Dishwasher, Gas Cooktop, Disposal, Gas Water Heater, Microwave, Plumbed For Ice Maker
- Heating
- Electric
- Air Conditioning
- Electric
- Stories
- 1
- Levels
- One
- Roof
- Architectural, Shingle
- Foundation
- Slab
- Parking Features
- Attached, Garage, Garage Door Opener
- School District
- Pea Ridge
Mortgage Calculator
Listing courtesy of Weichert, REALTORS Griffin Company Bentonville. Heather@YourNWAhome.com