2833 Biddie Street, Pea Ridge, AR 72751
- $272,400
- 3
- BD
- 2
- BA
- 1,143
- SqFt




- List Price
- $272,400
- Status
- ACTIVE
- Days on Market
- 7
- MLS#
- ARKMLS-1356197
- Subtype
- Residential
- New Construction
- Yes
- Year Built
- 2026
- Bedrooms
- 3
- Bathrooms
- 2
- Full Baths
- 2
- Living Area
- 1,143
- Acres
- 0.27
- Subdivision
- Walnut Hill Sub Ph Vi-Pea Ridge
Property Description
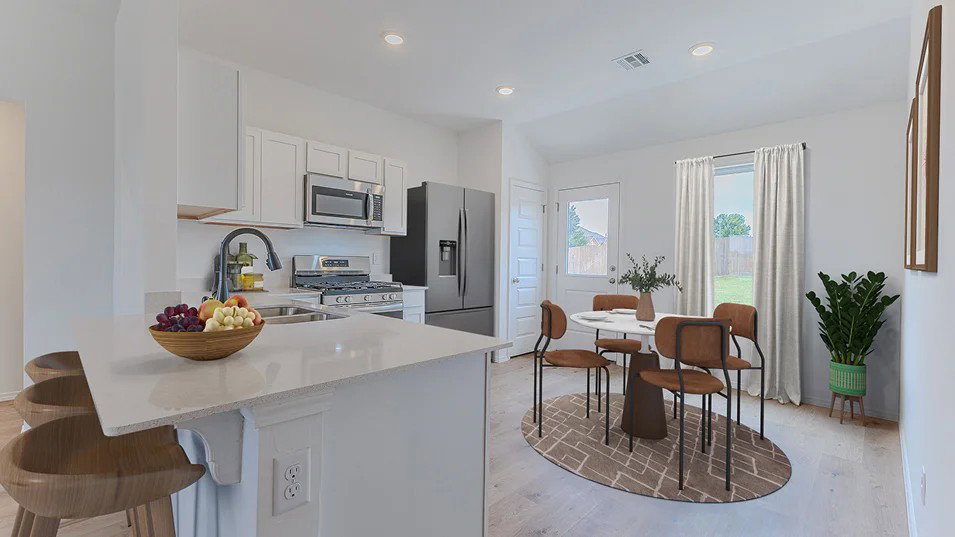
Introducing the beautiful Coleman plan, a home that exudes curb appeal with its inviting covered front porch and charming front yard landscaping. This thoughtfully designed residence features three bedrooms and two bathrooms, providing a practical and comfortable living space. The versatile layout allows for flexibility—perfect for family, guests, or even a home office. The spacious living room creates an ideal setting for relaxation, entertainment, and memorable family gatherings. Don’t miss your chance to discover the warmth and functionality of the Coleman plan today! *Photos are of a similar model.
/u.realgeeks.media/truenorthrg/file.png)
Additional Information
- Interior Features
- Pantry, Walk-In Closet(s)
- Exterior Features
- Concrete Driveway
- Taxes
- $999,999
- Flooring
- Carpet, Luxury Vinyl Plank
- Appliances
- Dishwasher, Electric Range, Electric Water Heater, ENERGY STAR Qualified Appliances, Plumbed For Ice Maker
- Heating
- Central, Electric
- Air Conditioning
- Central Air, Electric
- Stories
- 1
- Levels
- One
- Roof
- Architectural, Shingle
- Foundation
- Slab
- Parking Features
- Attached, Garage
- School District
- Pea Ridge
Mortgage Calculator
Listing courtesy of Rausch Coleman Realty Group, LLC. 479-361-8834