10796 Grand Summit Lane, Bentonville, AR 72713
- $1,495,000
- 4
- BD
- 4
- BA
- 4,061
- SqFt






- List Price
- $1,495,000
- Status
- ACTIVE
- Days on Market
- 53
- MLS#
- ARKMLS-1356157
- Subtype
- Residential
- Year Built
- 2024
- Bedrooms
- 4
- Bathrooms
- 4
- Full Baths
- 3
- Half Baths
- 1
- Living Area
- 4,061
- Acres
- 3
- Subdivision
- Na
Property Description
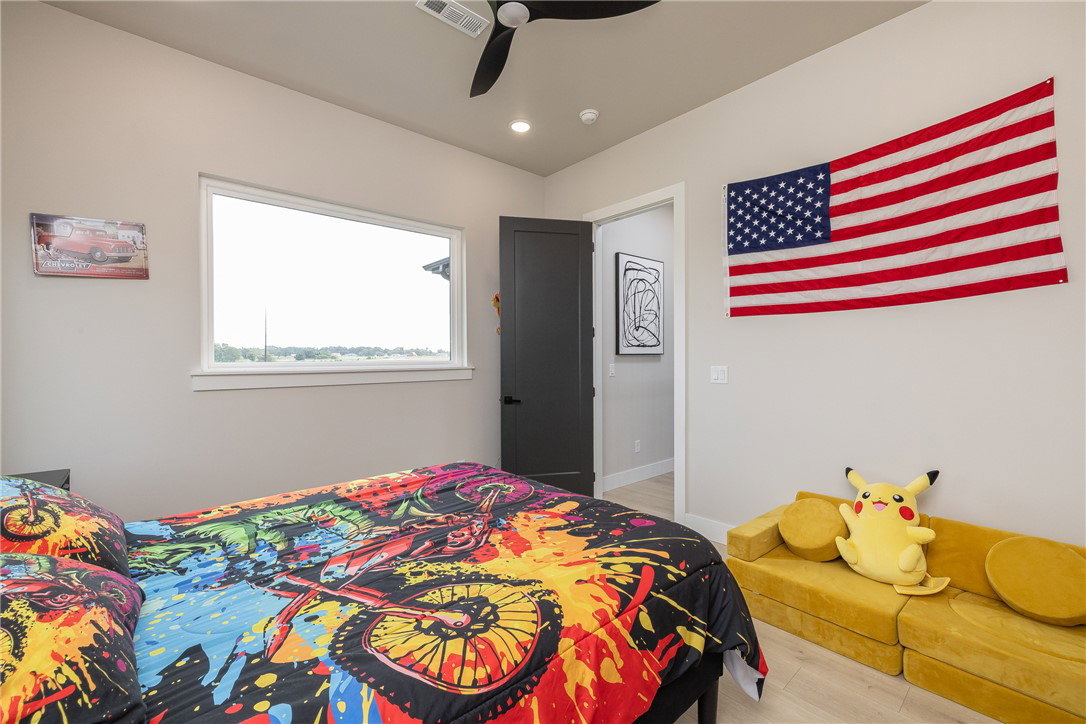
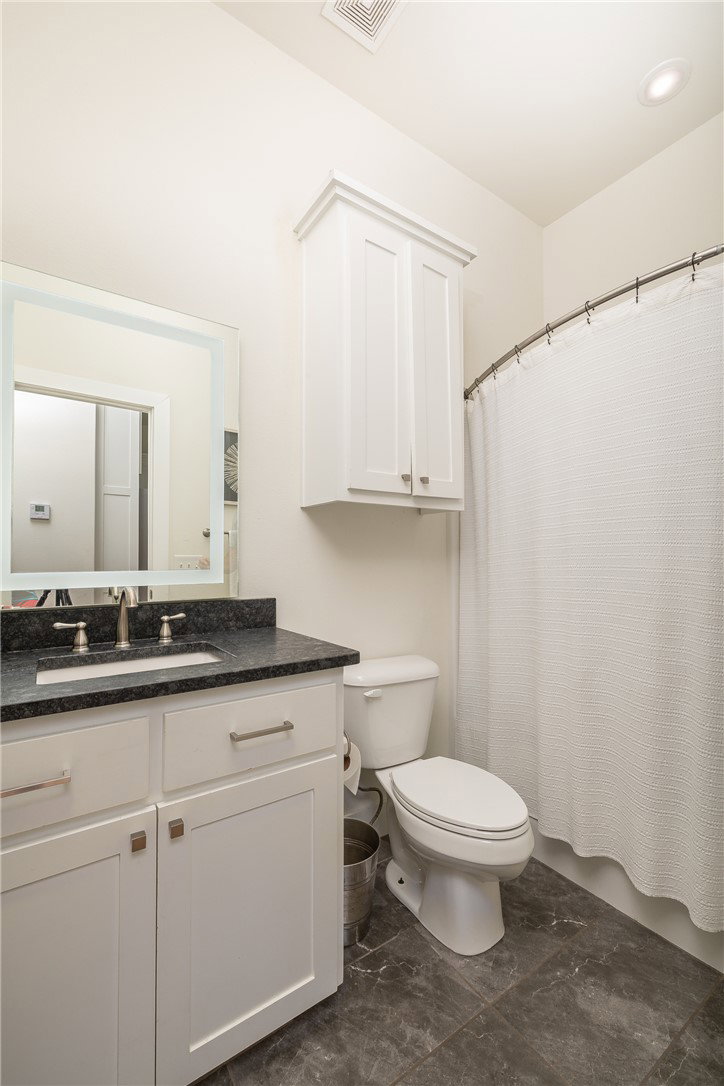
Experience the perfect blend of modern design, privacy, and versatility in this custom-built modern prairie estate, just minutes from downtown Bentonville, the new Walmart Home Office, premier dining, shopping, and world-class biking trails. Set behind a private gated entrance on 3 beautiful acres, this light-filled home features a main-level primary suite, a flexible office, wellness, or reading room, two upstairs bedrooms with ensuite baths, and a loft. The detached guest house is ideal as a mother-in-law suite, guest quarters, home office, or potential Airbnb and adds 800 sqft to the liveable space not accounted for in the homes 3261 sqft for a total heated and cooled of 4061 sqft. An oversized 3-car garage/shop offers space for a workshop, gym, storage, or recreational vehicles. Additional highlights include an underground storm shelter and zoning for Bentonville West High School and Evening Star Elementary. Modern architecture, private acreage, and income potential in one exceptional property. Room for a pool.
/u.realgeeks.media/truenorthrg/file.png)
Additional Information
- Interior Features
- Attic, Built-in Features, Ceiling Fan(s), Cathedral Ceiling(s), Pantry, Programmable Thermostat, Quartz Counters, Split Bedrooms, Storage, Walk-In Closet(s), Wood Burning Stove
- Taxes
- $9,641
- Flooring
- Laminate, Simulated Wood, Tile
- Appliances
- Built-In Range, Built-In Oven, Dishwasher, Electric Oven, Electric Water Heater, Gas Range, Microwave, Refrigerator, Range Hood, Plumbed For Ice Maker
- Heating
- Central, Gas
- Air Conditioning
- Central Air
- Stories
- 2
- Levels
- Two
- Roof
- Architectural, Shingle
- Foundation
- Slab
- Parking Features
- Garage, Aggregate, Driveway, Garage Door Opener
- School District
- Bentonville
Mortgage Calculator
Listing courtesy of Collier & Associates- Rogers Branch. 479-633-1105