4460 W Bronco Drive, Fayetteville, AR 72704
- $504,000
- 4
- BD
- 5
- BA
- 2,240
- SqFt




- List Price
- $504,000
- Status
- ACTIVE
- Days on Market
- 15
- Price Change
- ▼ $6,000 1785365963
- MLS#
- ARKMLS-1355851
- Subtype
- Residential
- Year Built
- 2025
- Bedrooms
- 4
- Bathrooms
- 5
- Full Baths
- 4
- Half Baths
- 1
- Living Area
- 2,240
- Acres
- 0.10
- Subdivision
- Towne West
Property Description
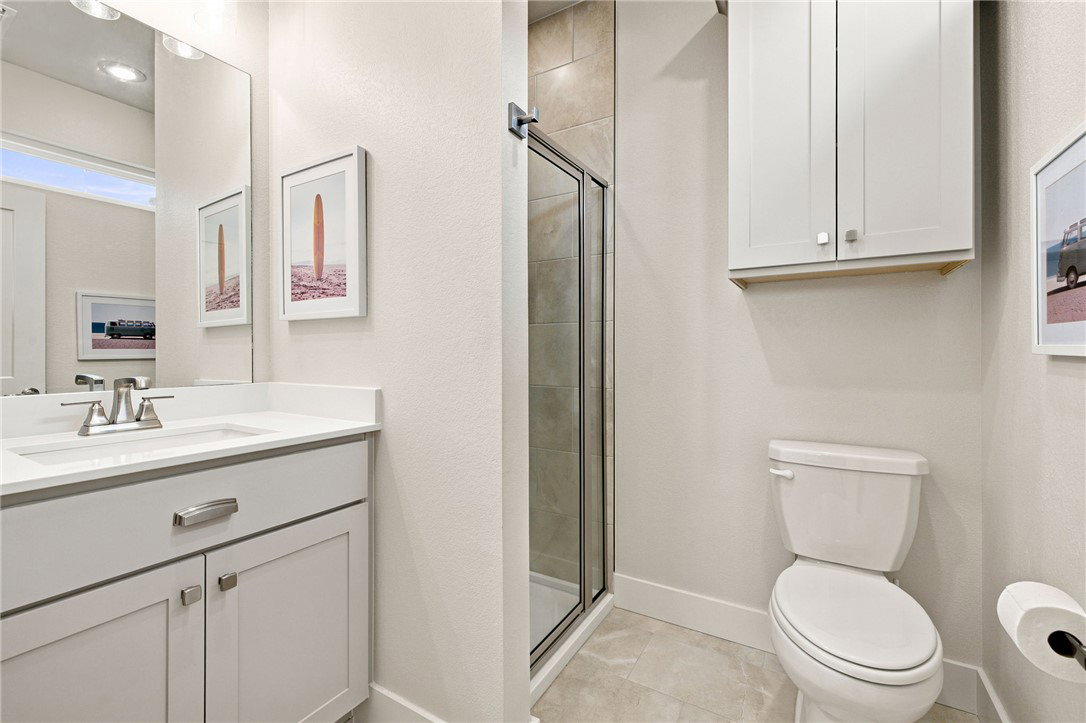
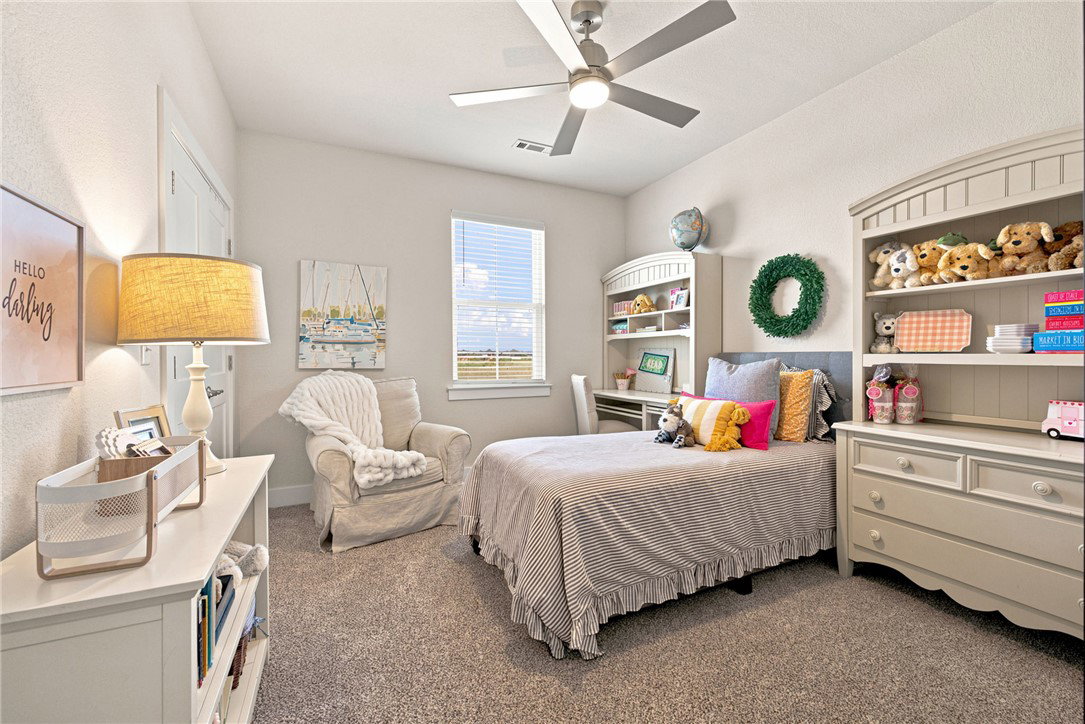
Nestled among a charming row of colorful two-story homes, this 4-bedroom, 4.5 bath residence offers exceptional comfort with each bedroom featuring its own private ensuite bathroom. The open-concept floor plan is designed for both everyday living and entertaining. The spacious kitchen is the heart of the home, showcasing an expansive quartz island, a striking designer backsplash, abundant cabinetry, and a generous walk-in pantry. Sliding doors off the dining area lead to a private patio, creating the perfect indoor-outdoor flow for relaxing or hosting guests. The inviting living room features beautiful engineered wood flooring and a cozy fireplace, while a convenient half bath serves the main living area. With modern finishes, and a prime location, this move-in ready home offers contemporary living at its finest.
/u.realgeeks.media/truenorthrg/file.png)
Additional Information
- Interior Features
- Ceiling Fan(s), Eat-in Kitchen, Pantry, Quartz Counters, Walk-In Closet(s), Window Treatments
- Exterior Features
- Concrete Driveway
- Taxes
- $428
- Flooring
- Carpet, Tile
- Appliances
- Dishwasher, Disposal, Gas Range, Gas Water Heater, Microwave, Plumbed For Ice Maker
- Heating
- Gas
- Air Conditioning
- Central Air, Electric
- Stories
- 2
- Levels
- Two
- Roof
- Architectural, Shingle
- Foundation
- Slab
- Parking Features
- Attached, Garage, Garage Door Opener
- School District
- Fayetteville
Mortgage Calculator
Listing courtesy of Collier & Associates- Rogers Branch. 479-200-3253