1124 E Heath Drive, Fayetteville, AR 72701
- $629,900
- 3
- BD
- 2
- BA
- 1,727
- SqFt




- List Price
- $629,900
- Status
- ACTIVE
- Days on Market
- 15
- MLS#
- ARKMLS-1355746
- Subtype
- Residential
- Year Built
- 2017
- Bedrooms
- 3
- Bathrooms
- 2
- Full Baths
- 2
- Living Area
- 1,727
- Acres
- 0.71
- Subdivision
- Southern Heights Ph 1
Property Description
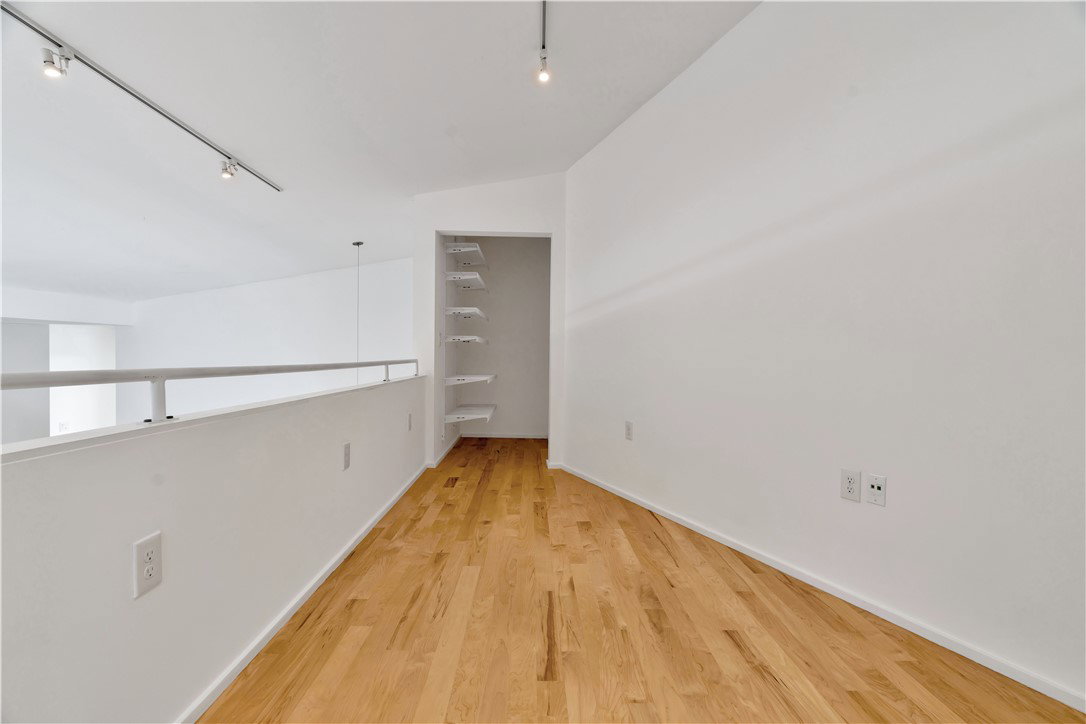
Award-winning contemporary home designed by SILO AR+D, offering breathtaking Ozark Mountain views just minutes from downtown Fayetteville. Thoughtfully positioned to capture expansive southern vistas while blending into the wooded hillside, this one-of-a-kind residence is filled with natural light through carefully placed windows. Enjoy panoramic mountain views by day and sparkling city lights at night, with a peaceful wooded backdrop attracting birds and wildlife. Interior features include hardwood floors, polished concrete flooring on the main level, custom built-ins, and striking architectural details throughout. The primary suite offers a spa-inspired bath with a soaking tub and oversized walk-in shower. Designed for energy efficiency, the home's orientation maximizes daylight while helping reduce utility costs. Recognized with an AIA Honor Citation and featured in Arkansas Life magazine, this exceptional home offers award-winning design, natural beauty, and an unbeatable Fayetteville location.
/u.realgeeks.media/truenorthrg/file.png)
Additional Information
- Interior Features
- Attic, Built-in Features, Ceiling Fan(s), Eat-in Kitchen, Granite Counters, Storage
- Exterior Features
- Gravel Driveway
- Taxes
- $3,713
- Flooring
- Concrete, Wood
- Appliances
- Dishwasher, Electric Oven, Gas Water Heater, Microwave, Refrigerator, Smooth Cooktop, Tankless Water Heater
- Heating
- Central, Gas
- Air Conditioning
- Central Air, Electric
- Stories
- 3
- Levels
- Three Or More, Multi/Split
- Roof
- Metal
- Foundation
- Slab
- Parking Features
- Attached, Garage, Garage Door Opener
- School District
- Fayetteville
Mortgage Calculator
Listing courtesy of Lindsey & Associates Inc. johncarpenter@lindsey.com