2204 Charles Street, Pea Ridge, AR 72751
- $564,900
- 4
- BD
- 3
- BA
- 2,689
- SqFt



- List Price
- $564,900
- Status
- ACTIVE
- Days on Market
- 58
- MLS#
- ARKMLS-1355656
- Subtype
- Residential
- New Construction
- Yes
- Year Built
- 2026
- Bedrooms
- 4
- Bathrooms
- 3
- Full Baths
- 3
- Living Area
- 2,689
- Acres
- 0.20
- Subdivision
- Wellington Hills Ph 2 Pea Ridge
Property Description
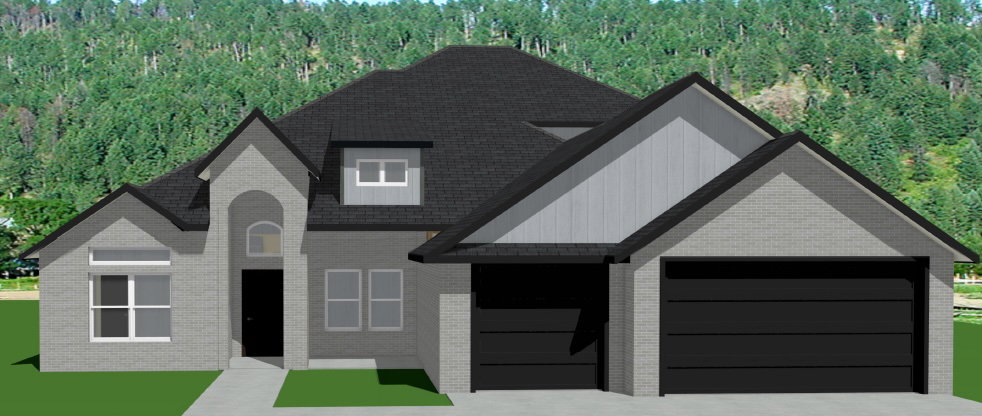
The Hitch is a thoughtfully designed 4-bedroom, 3-bathroom home that blends style, comfort, and function. The open floor plan flows naturally, with spacious living areas—ideal for relaxing evenings and entertaining guests. The heart of the home is the kitchen, featuring custom cabinetry, granite countertops, and stainless steel appliances that make cooking a pleasure. The primary suite is a private retreat, complete with a beautifully tiled shower, double vanities, and a large walk-in closet. Designed with convenience in mind, this home also features a 3-car garage, a fenced backyard, gutters, and a covered patio with a fireplace—perfect for year-round outdoor living. Taxes are based on land only. The builder is offering $15,000 towards closing costs. $5,000 preferred lender credit available. Still under construction. Pictures are of a similar plan and finish.
/u.realgeeks.media/truenorthrg/file.png)
Additional Information
- Interior Features
- Attic, Ceiling Fan(s), Eat-in Kitchen, Granite Counters, Pantry, Storage, Walk-In Closet(s), Window Treatments
- Exterior Features
- Concrete Driveway
- Taxes
- $664
- Flooring
- Carpet, Tile, Wood
- Appliances
- Dishwasher, Electric Water Heater, Disposal, Gas Range, Microwave, Plumbed For Ice Maker
- Heating
- Central, Gas
- Air Conditioning
- Central Air, Electric
- Stories
- 2
- Levels
- Two
- Roof
- Architectural, Shingle
- Foundation
- Slab
- Parking Features
- Attached, Garage, Garage Door Opener
- School District
- Pea Ridge
Mortgage Calculator
Listing courtesy of Crawford Real Estate and Associates. 479-347-2041