1860 Sunrise Circle, Centerton, AR 72719
- $500,000
- 4
- BD
- 3
- BA
- 2,381
- SqFt




- List Price
- $500,000
- Status
- ACTIVE
- Days on Market
- 58
- Price Change
- ▼ $15,000 1787213389
- MLS#
- ARKMLS-1355540
- Subtype
- Residential
- Year Built
- 2020
- Bedrooms
- 4
- Bathrooms
- 3
- Full Baths
- 2
- Half Baths
- 1
- Living Area
- 2,381
- Acres
- 0.25
- Subdivision
- Sunrise Ridge Centerton
Property Description
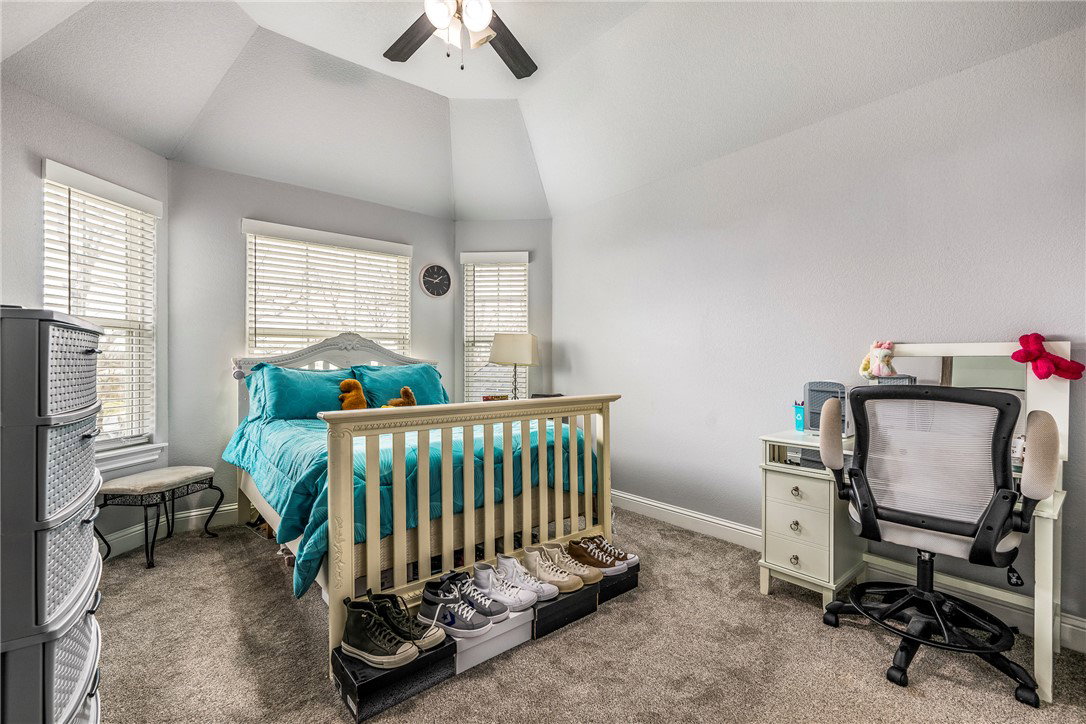
Priced below market at $500,000, this impressive 4-bedroom, 2.5-bath brick home offers a beautifully design and is walking distance to several award winning schools. The spacious living area features a soaring cathedral ceiling and gas-log fireplace, flowing into the open dining area and kitchen with stainless appliances, 5-burner gas range, soft-close cabinetry, and pantry. The main-level primary suite includes spa like bath with dual vanities, two, yes TWO walk-in closets, whirlpool tub and oversized tile shower. Upstairs bedrooms feature cathedral ceilings, walk-in closets and walk-in attic storage. Outside, enjoy a covered patio with TV and ceiling fan, gas firepit, fenced backyard with beautiful shade trees and storage shed for all your gardening supplies. Ring security and Nest thermostats complete this move-in-ready home. At this price you can’t go wrong.
/u.realgeeks.media/truenorthrg/file.png)
Additional Information
- Interior Features
- Attic, Built-in Features, Ceiling Fan(s), Cathedral Ceiling(s), Eat-in Kitchen, Granite Counters, Pantry, Programmable Thermostat, Storage, Smart Home, Walk-In Closet(s), Window Treatments
- Exterior Features
- Concrete Driveway
- Taxes
- $3,190
- HOA Fee
- $150
- Flooring
- Carpet, Tile
- Appliances
- Dishwasher, Electric Cooktop, Electric Water Heater, Disposal, Gas Range, Microwave, Refrigerator, Plumbed For Ice Maker
- Heating
- Central
- Air Conditioning
- Central Air
- Stories
- 2
- Levels
- Two
- Roof
- Architectural, Shingle
- Foundation
- Slab
- Parking Features
- Attached, Garage, Garage Door Opener
- School District
- Bentonville
Mortgage Calculator
Listing courtesy of Better Homes and Gardens Real Estate Journey Bento. 479-319-3737