3171 Laurel Circle, Centerton, AR 72719
- $1,295,000
- 5
- BD
- 4
- BA
- 4,300
- SqFt










- List Price
- $1,295,000
- Status
- ACTIVE
- Days on Market
- 11
- MLS#
- ARKMLS-1355240
- Subtype
- Residential
- Year Built
- 2012
- Bedrooms
- 5
- Bathrooms
- 4
- Full Baths
- 4
- Living Area
- 4,300
- Acres
- 0.38
- Subdivision
- Oak Tree Centerton
Property Description
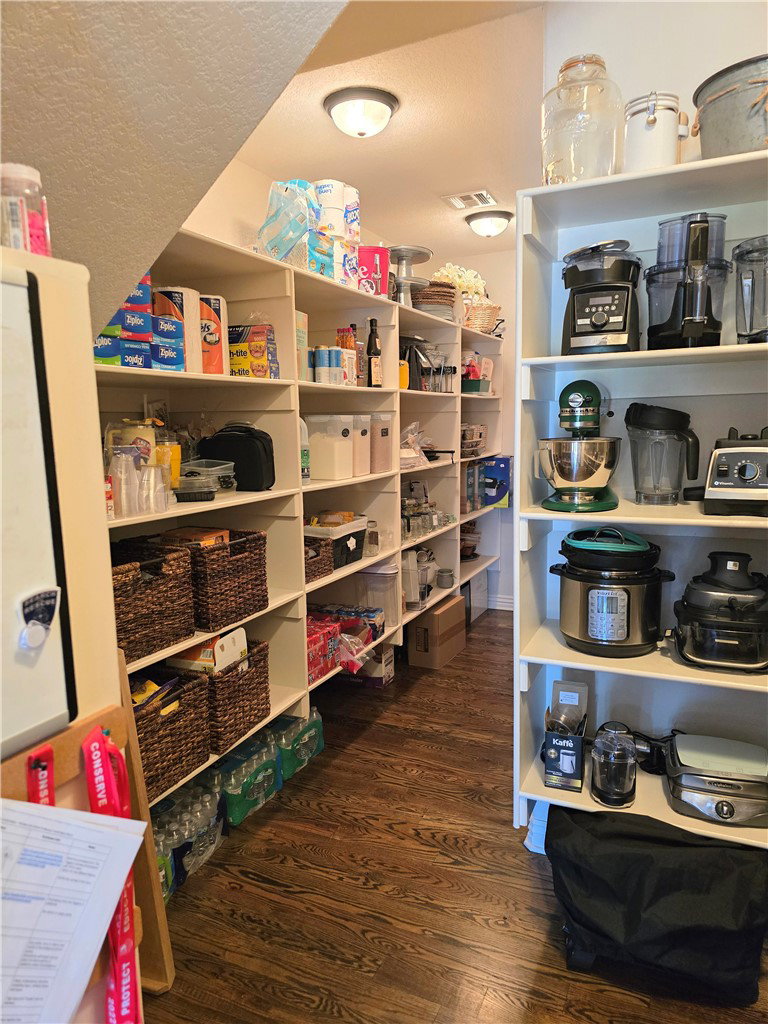
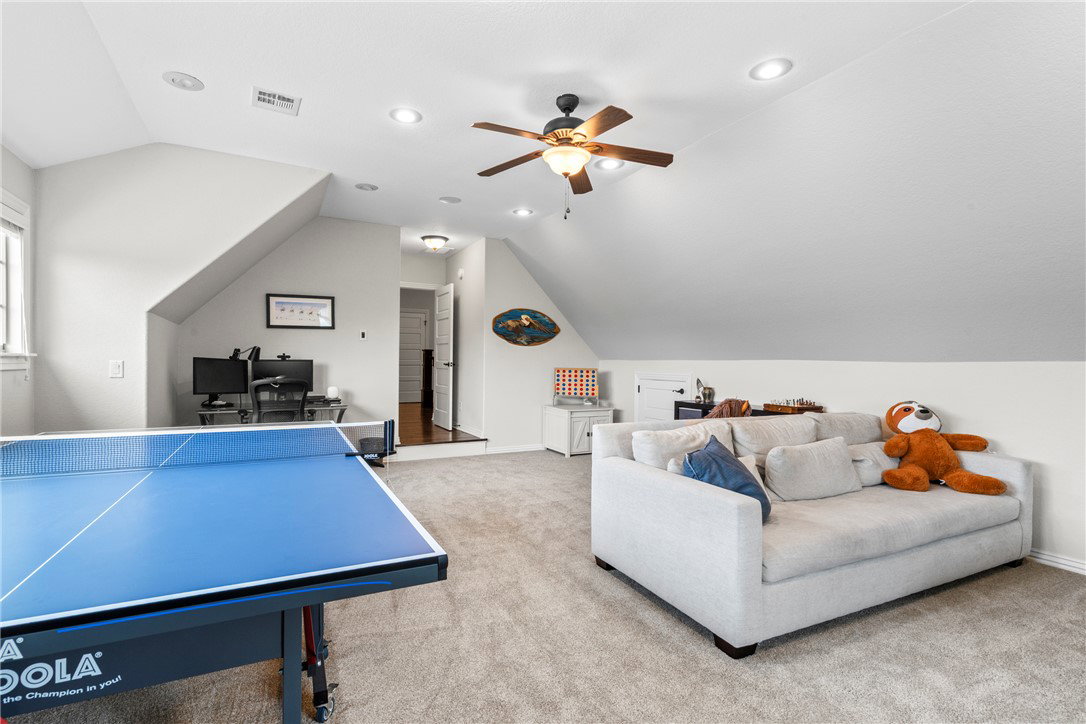
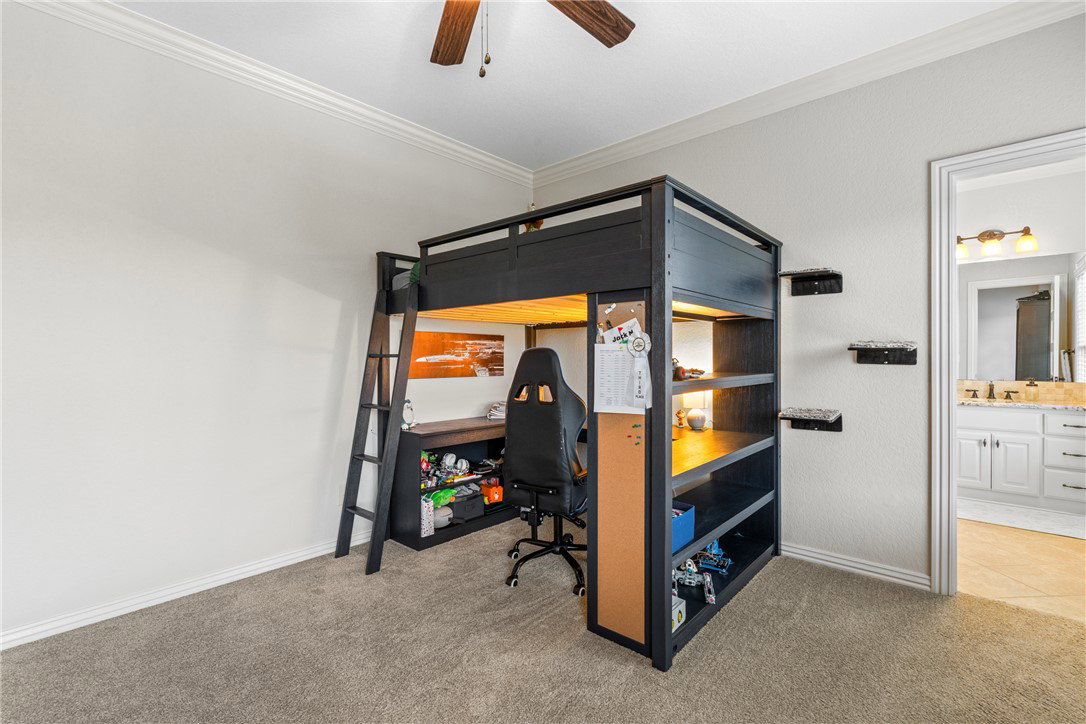
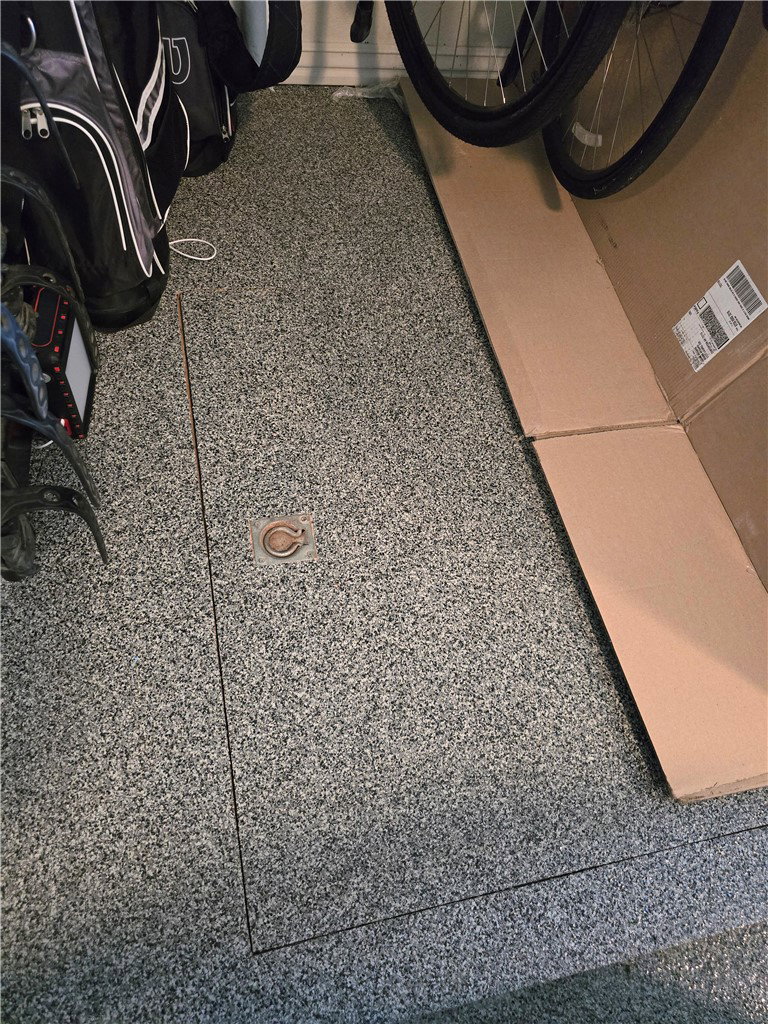
Luxury living in the gated Oak Tree Subdivision! This custom 5BR, 4BA, 4,300SF home sits on a professionally landscaped .38-acre lot. Backyard features a heated saltwater pool, wood-burning fireplace w/pergola,built-in grill,covered patio w/outdoor TV & extended stamped concrete entertaining space. Inside, you'll find a chef's kitchen w/oversized island, professional gas cooktop, butler's pantry w/wine chiller & exquisite walk-in pantry. The primary suite offers a walk-in tile shower, soaking tub,dual vanities & custom cabinetry. Upstairs has 2BRs w/Jack & Jill bath, a 3rd BR w/ensuite bath. Hardwood flooring, carpet & tile in wet areas. Spray foam insulation, surround sound, central vac, ADT security, 4-zone climate control, Generac home generator, media room w/wet bar, bonus room, & walk-in closets throughout. The insulated 3-car garage has an epoxy floor, slat wall storage system w/custom cabinetry & in-floor storm shelter. Exceptional craftsmanship & luxury amenities make this one of Centerton's premier homes.
/u.realgeeks.media/truenorthrg/file.png)
Additional Information
- Interior Features
- Attic, Wet Bar, Built-in Features, Ceiling Fan(s), Cathedral Ceiling(s), Central Vacuum, Granite Counters, Pantry, Programmable Thermostat, Split Bedrooms, Storage, Smart Home, Walk-In Closet(s), Wired for Sound, Window Treatments
- Exterior Features
- Concrete Driveway
- Taxes
- $8,279
- HOA Fee
- $1,100
- Flooring
- Carpet, Tile, Wood
- Appliances
- Built-In Range, Built-In Oven, Convection Oven, Counter Top, Double Oven, Dishwasher, Exhaust Fan, Electric Oven, Electric Water Heater, Gas Cooktop, Disposal, Microwave, Refrigerator, Range Hood, Plumbed For Ice Maker
- Heating
- Central, Electric
- Air Conditioning
- Central Air, Electric
- Stories
- 2
- Levels
- Two
- Roof
- Architectural, Shingle
- Foundation
- Slab
- Pool
- Yes
- Parking Features
- Attached, Garage, Garage Door Opener, Workshop in Garage
- School District
- Bentonville
Mortgage Calculator
Listing courtesy of Crye-Leike REALTORS, Gentry. jennifer@welchgarciateam.com