940 Moksha Street, Centerton, AR 72719
- $552,000
- 5
- BD
- 3
- BA
- 2,654
- SqFt




- List Price
- $552,000
- Status
- ACTIVE
- Days on Market
- 16
- Price Change
- ▲ $551,448 1783919026
- MLS#
- ARKMLS-1355081
- Subtype
- Residential
- New Construction
- Yes
- Year Built
- 2026
- Bedrooms
- 5
- Bathrooms
- 3
- Full Baths
- 3
- Living Area
- 2,654
- Acres
- 0.14
- Subdivision
- Paradise Park
Property Description
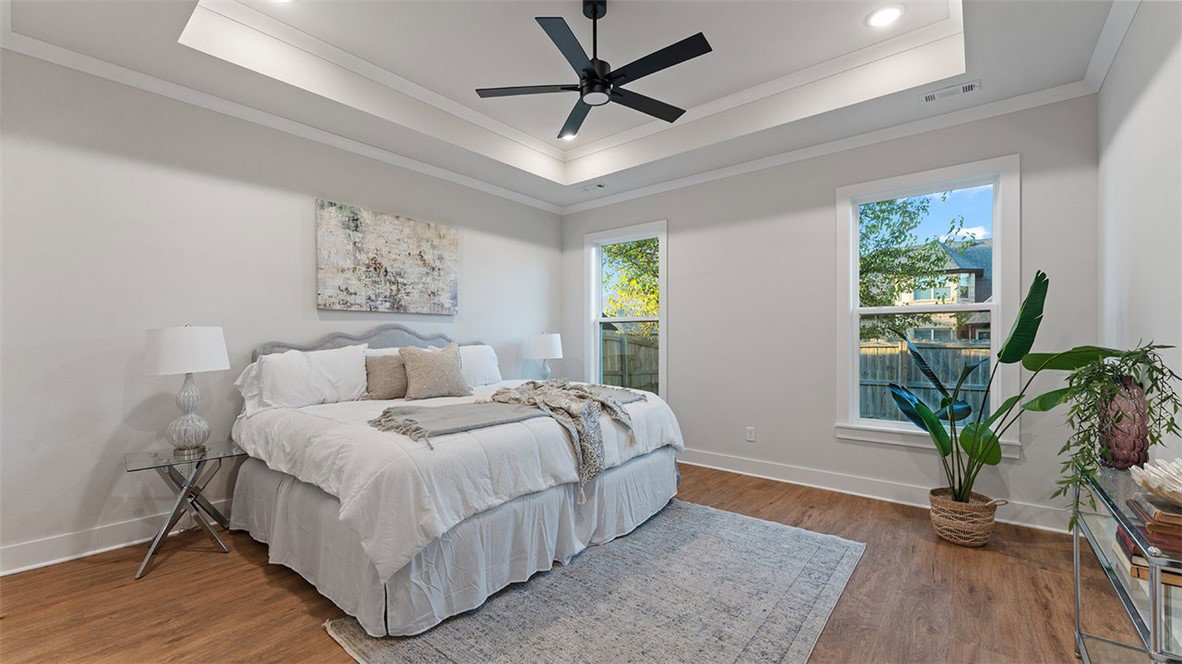
This beautifully upgraded home offers outstanding value and space. The open-concept main level features an oversized island, quartz countertops, custom ceiling-height cabinets, a walk-in pantry, and luxury vinyl plank flooring. Two bedrooms, two full baths, and a cozy study complete the first floor, while the upstairs includes two more bedrooms, a full bath, and a spacious theater/game room. Highlights include tiled showers, an electric fireplace with custom trim, an EV charging port, and a gas line for outdoor grilling. Walkable to top schools and minutes from I-49, downtown Bentonville, and Walmart HQ.
/u.realgeeks.media/truenorthrg/file.png)
Additional Information
- Interior Features
- Built-in Features, Ceiling Fan(s), Eat-in Kitchen, Pantry, Programmable Thermostat, Quartz Counters, Split Bedrooms, Walk-In Closet(s), Window Treatments, Storage
- Exterior Features
- Concrete Driveway
- Taxes
- $4,879
- Flooring
- Luxury Vinyl Plank
- Appliances
- Dishwasher, Electric Oven, Gas Cooktop, Disposal, Gas Oven, Gas Water Heater, Microwave, Range Hood, ENERGY STAR Qualified Appliances, Plumbed For Ice Maker
- Heating
- Central, ENERGY STAR Qualified Equipment, Gas
- Air Conditioning
- Central Air, Electric, ENERGY STAR Qualified Equipment
- Stories
- 2
- Levels
- Two
- Roof
- Architectural, Shingle
- Foundation
- Slab
- Parking Features
- Attached, Garage, Garage Door Opener
- School District
- Bentonville
Mortgage Calculator
Listing courtesy of Fathom Realty. 479-341-0889