117 Van Dorn Street, Pea Ridge, AR 72751
- $295,000
- 3
- BD
- 2
- BA
- 1,486
- SqFt










- List Price
- $295,000
- Status
- ACTIVE
- Days on Market
- 18
- Price Change
- ▼ $5,000 1785287067
- MLS#
- ARKMLS-1355030
- Subtype
- Residential
- Year Built
- 1980
- Bedrooms
- 3
- Bathrooms
- 2
- Full Baths
- 2
- Living Area
- 1,486
- Acres
- 0.21
- Subdivision
- Haskell Walker Sub Pea Ridge
Property Description
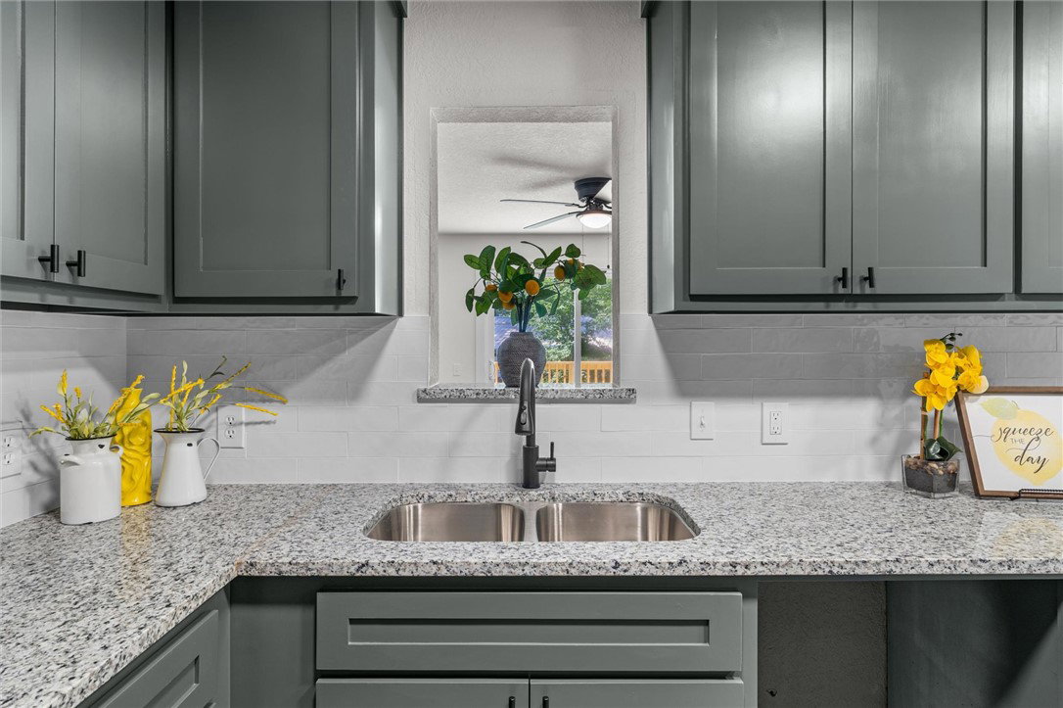
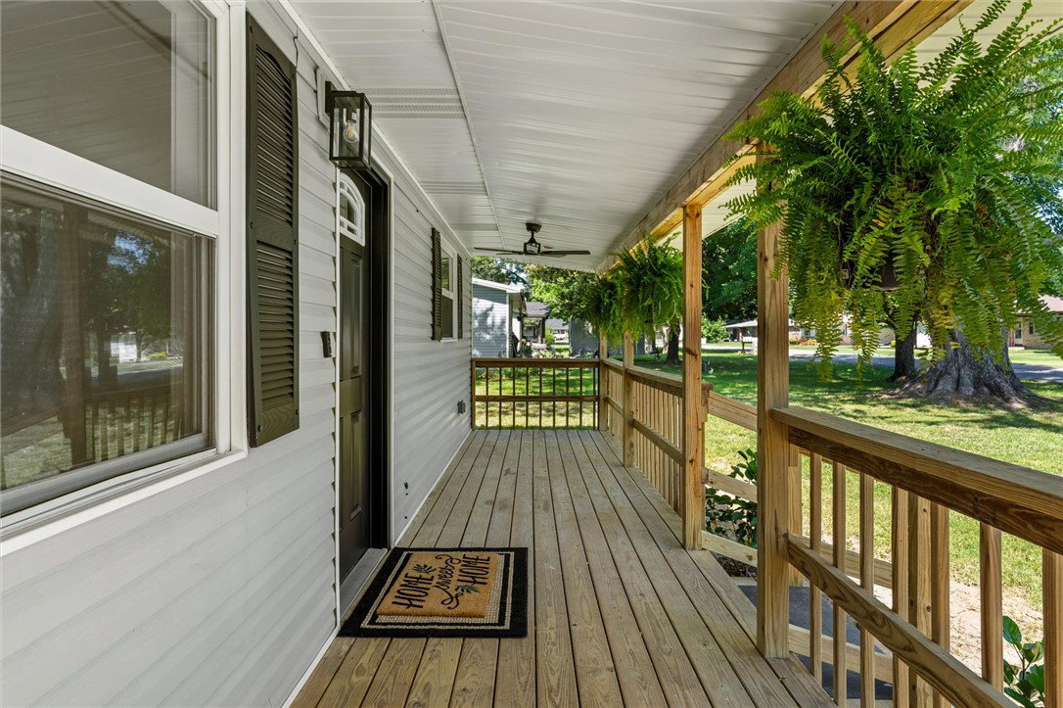
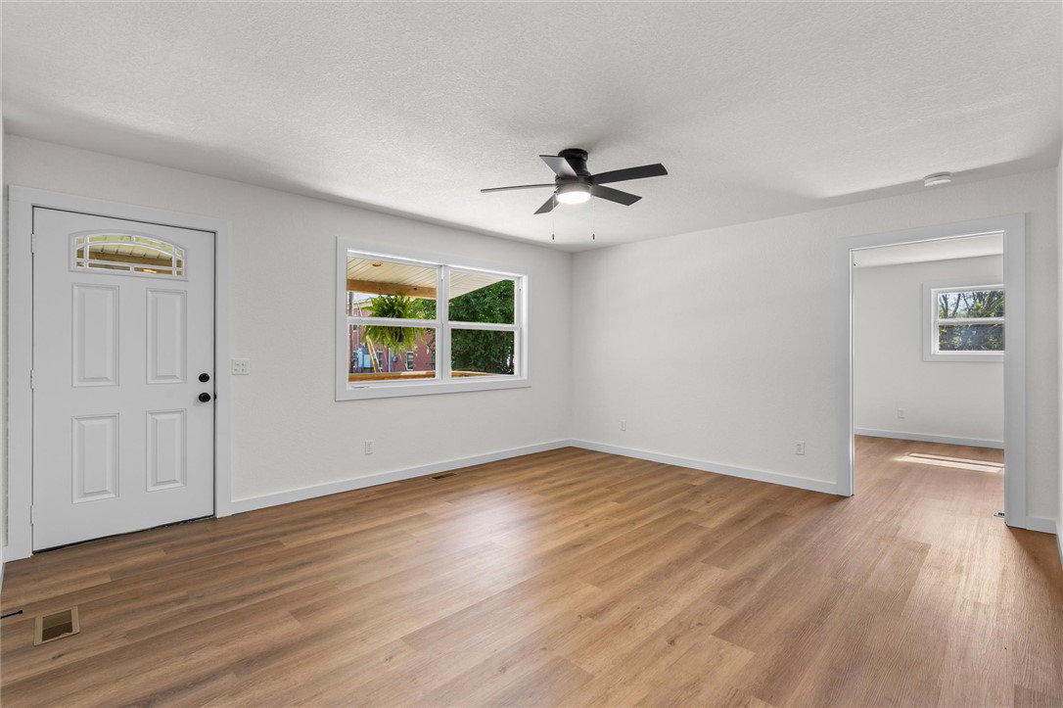
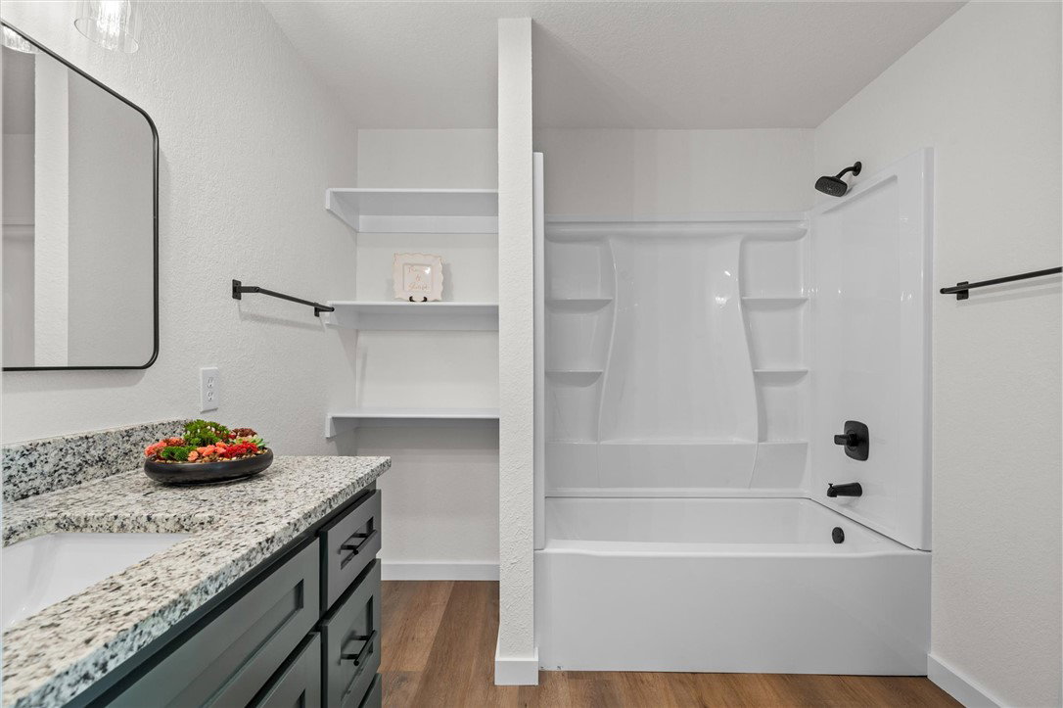
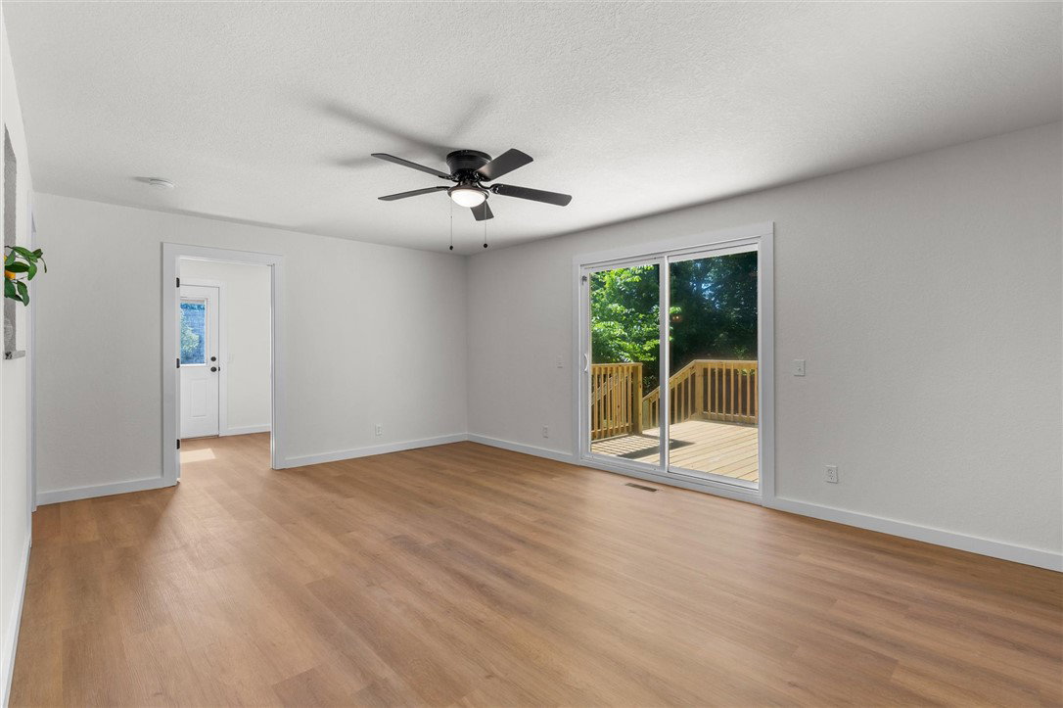
Seller offering $2,500 in closing costs with an accepted offer! Home also has new stainless steel stove and microwave not pictured. Move-in ready and beautifully remodeled, this stunning 3-bedroom, 2-bath home offers the perfect blend of modern updates and comfortable living. Inside, you'll find two spacious living areas, creating a flexible floor plan ideal for entertaining, a game room, home office, or relaxing with family. The updated kitchen and bathrooms, fresh finishes, and thoughtful renovations make this home truly turnkey. Start your mornings on the inviting covered front porch and unwind in the evenings on the back patio or side concrete patio—perfect for grilling and gatherings. The spacious yard, gravel driveway with parking for two vehicles, and fantastic curb appeal complete the package. Conveniently located in Pea Ridge near schools, parks, shopping, and just minutes from Bentonville and Rogers, this home is ready for its next owner. Schedule your private showing today!
/u.realgeeks.media/truenorthrg/file.png)
Additional Information
- Interior Features
- Ceiling Fan(s), Granite Counters, None, Split Bedrooms, Window Treatments
- Exterior Features
- Gravel Driveway
- Taxes
- $2,077
- Flooring
- Tile
- Appliances
- Electric Water Heater, ENERGY STAR Qualified Appliances
- Heating
- Central
- Air Conditioning
- None
- Stories
- 1
- Levels
- One
- Roof
- Architectural, Shingle
- Foundation
- Crawlspace
- School District
- Pea Ridge
Mortgage Calculator
Listing courtesy of The Agency Northwest Arkansas. 479-403-1206