250 S Briarhill Drive, Farmington, AR 72730
- $325,000
- 3
- BD
- 2
- BA
- 1,826
- SqFt






- List Price
- $325,000
- Status
- ACTIVE
- Days on Market
- 63
- Price Change
- ▼ $10,000 1789074937
- MLS#
- ARKMLS-1355004
- Subtype
- Residential
- Year Built
- 2003
- Bedrooms
- 3
- Bathrooms
- 2
- Full Baths
- 2
- Living Area
- 1,826
- Acres
- 0.26
- Subdivision
- Southwinds Sub Ph Iv
Property Description
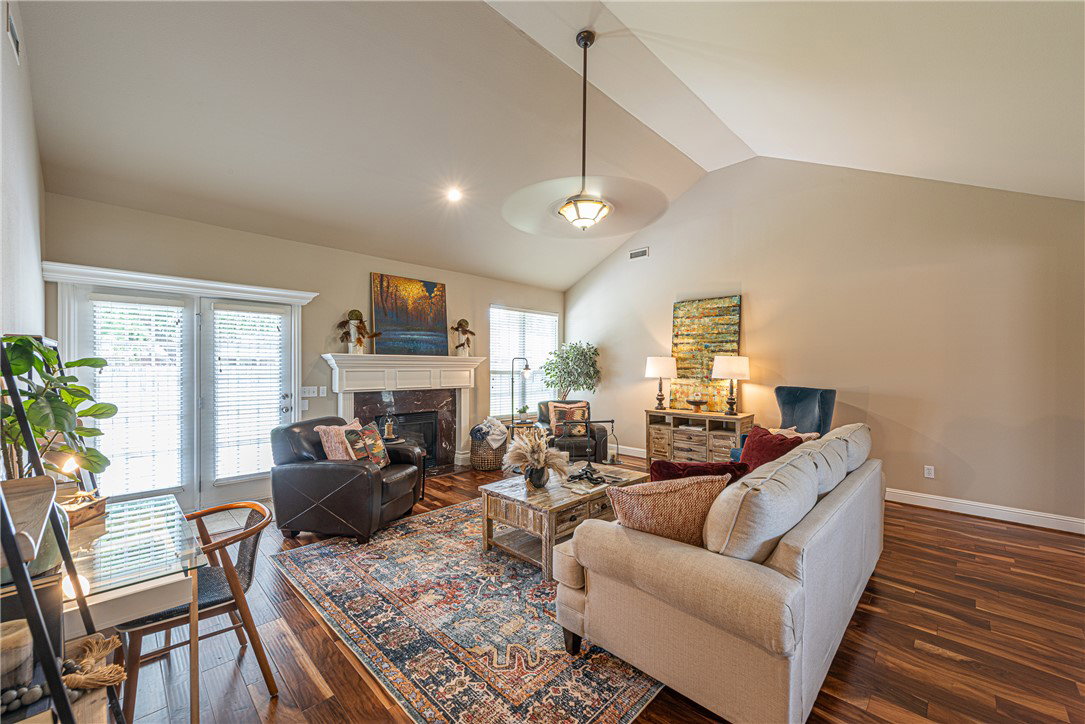
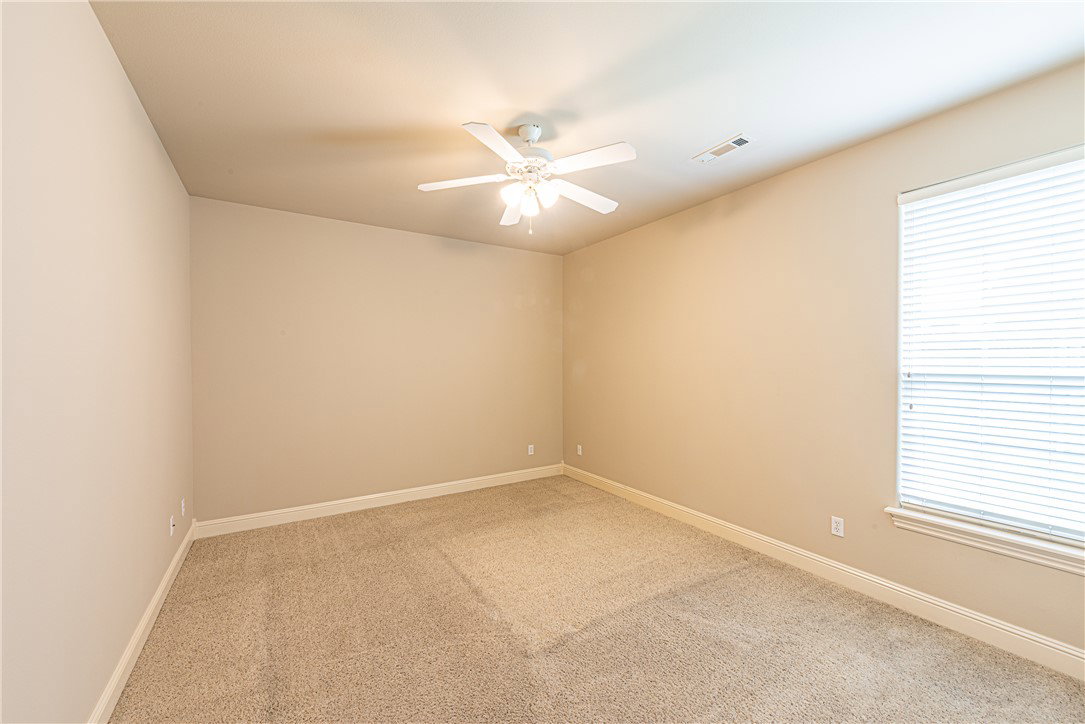
WELCOME HOME! This 3 bedroom 2 bath home located just minutes away from schools ,shopping, parks , and eateries Is exactly what you’ve been looking for! From the covered front porch head inside to the foyer featuring wood flooring and crown molding which leads into the living area featuring vaulted ceilings, ceiling fan, electric log fireplace with marble detailing, and wood laminate flooring! Head into the L-shaped kitchen and eat in dining room featuring crown molding, tile flooring, tile countertops, natural wood cabinetry, stainless steel appliances and counter height bar perfect for hosting!Relax and rejuvenate in the primary suite featuring a private ensuite w/ dual sink vanity, dual closets, and whirlpool tub and shower combo! Enjoy an additional two bedrooms, one bathroom! Head out back to the large stamped concrete patio overlooking the manicured fenced in back lawn! Don’t miss out! Act Now!
/u.realgeeks.media/truenorthrg/file.png)
Additional Information
- Interior Features
- Attic, Ceiling Fan(s), Cathedral Ceiling(s), Eat-in Kitchen, Pantry, Split Bedrooms, Storage, Solid Surface Counters, Tile Countertop, Tile Counters, Walk-In Closet(s), Window Treatments
- Exterior Features
- Concrete Driveway
- Taxes
- $1,171
- Flooring
- Carpet, Laminate, Simulated Wood, Tile, Wood
- Appliances
- Dishwasher, Disposal, Gas Range, Gas Water Heater, Microwave Hood Fan, Microwave, Plumbed For Ice Maker
- Heating
- Central, Electric
- Air Conditioning
- Central Air, Electric
- Stories
- 1
- Levels
- One
- Roof
- Architectural, Shingle
- Foundation
- Slab
- Parking Features
- Attached, Garage, Garage Door Opener
- School District
- Farmington
Mortgage Calculator
Listing courtesy of McNaughton Real Estate. 479-442-9099