3561 W Providence Drive, Fayetteville, AR 72704
- $385,000
- 3
- BD
- 2
- BA
- 1,738
- SqFt




- List Price
- $385,000
- Status
- ACTIVE
- Days on Market
- 67
- Price Change
- ▼ $14,900 1786497160
- MLS#
- ARKMLS-1354663
- Subtype
- Residential
- Style
- Traditional
- Year Built
- 2011
- Bedrooms
- 3
- Bathrooms
- 2
- Full Baths
- 2
- Living Area
- 1,738
- Acres
- 0.28
- Subdivision
- Mountain Ranch Sub Ph I
Property Description
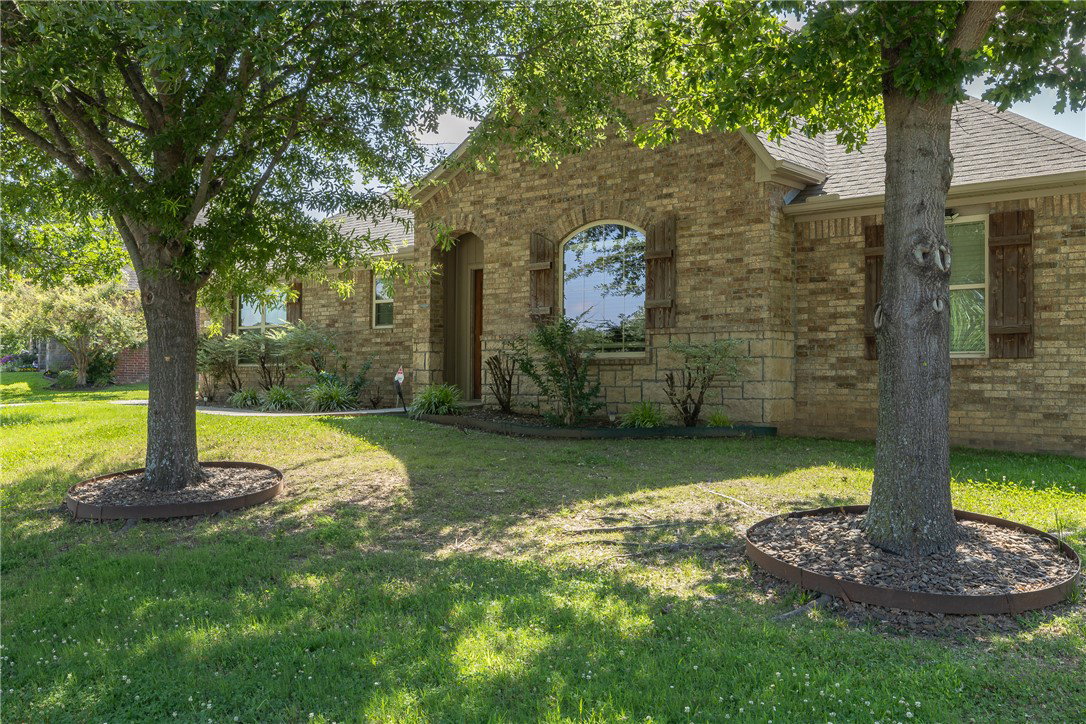
Located in desirable Mountain Ranch, this 3-bedroom, 2-bath home offers thoughtful updates and inviting indoor and outdoor living spaces. Heated stained concrete flooring extends throughout the kitchen and living areas, complemented by granite countertops, crown molding, and updated lighting fixtures. The open layout flows seamlessly to the backyard, where a covered patio and outdoor kitchen with a built-in gas grill create an ideal space for entertaining. The primary suite features a built-in safe for securely storing valuables. Recent updates include new carpet (July 2026), freshly painted interior walls (June 2026), a new water heater (Fall 2025), new oven (2025), French drains in the backyard (2025), and a new AC unit (2022). Conveniently located near Centennial Park, trails, shopping, dining, and with easy access to I-49, the neighborhood also offers a community pool and playground.
/u.realgeeks.media/truenorthrg/file.png)
Additional Information
- Interior Features
- Ceiling Fan(s), Programmable Thermostat, Split Bedrooms, Walk-In Closet(s), Window Treatments
- Exterior Features
- Concrete Driveway
- Taxes
- $3,883
- Property Description
- Traditional
- Flooring
- Carpet, Concrete, Tile
- Appliances
- Dryer, Dishwasher, Electric Oven, Disposal, Gas Water Heater, Microwave, Smooth Cooktop, Washer, ENERGY STAR Qualified Appliances, Plumbed For Ice Maker
- Heating
- Central
- Air Conditioning
- Central Air
- Stories
- 1
- Levels
- One
- Roof
- Architectural, Shingle
- Foundation
- Slab
- Parking Features
- Attached, Garage, Garage Door Opener
- School District
- Fayetteville
Mortgage Calculator
Listing courtesy of Bassett Mix And Associates, Inc. christi@bassettmix.com