12 Cambria Lane, Bella Vista, AR 72715
- $342,900
- 3
- BD
- 2
- BA
- 1,541
- SqFt




- List Price
- $342,900
- Status
- ACTIVE
- Days on Market
- 22
- MLS#
- ARKMLS-1354530
- Subtype
- Residential
- Style
- Traditional
- Year Built
- 1995
- Bedrooms
- 3
- Bathrooms
- 2
- Full Baths
- 2
- Living Area
- 1,541
- Acres
- 0.46
- Subdivision
- Forest Hills
Property Description
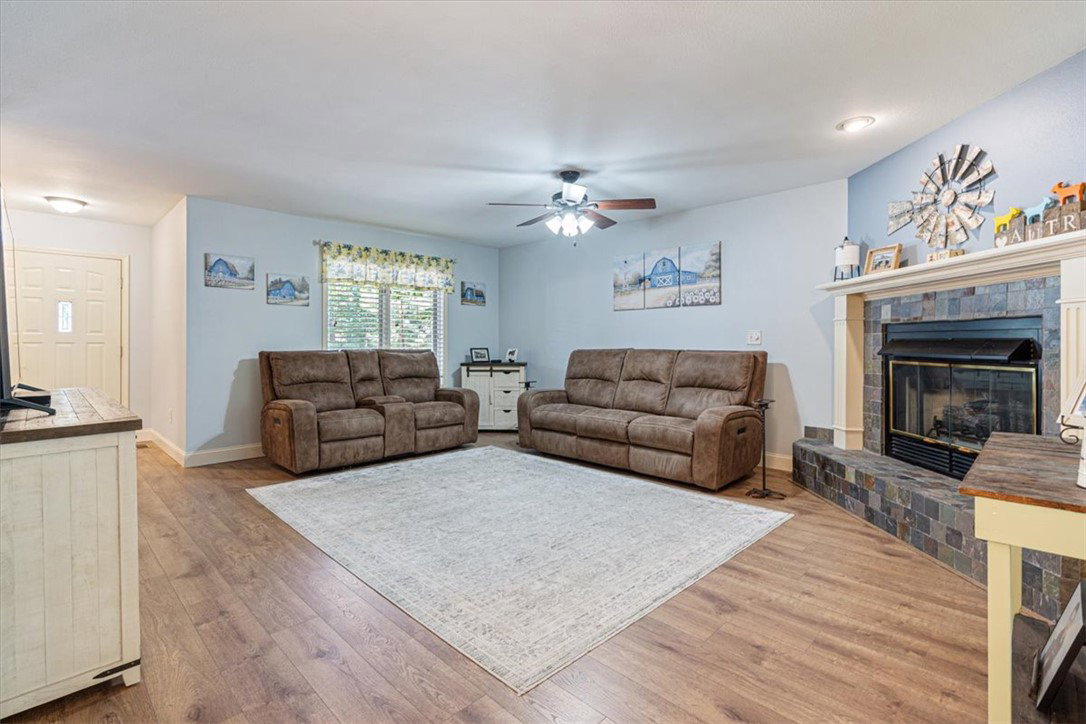
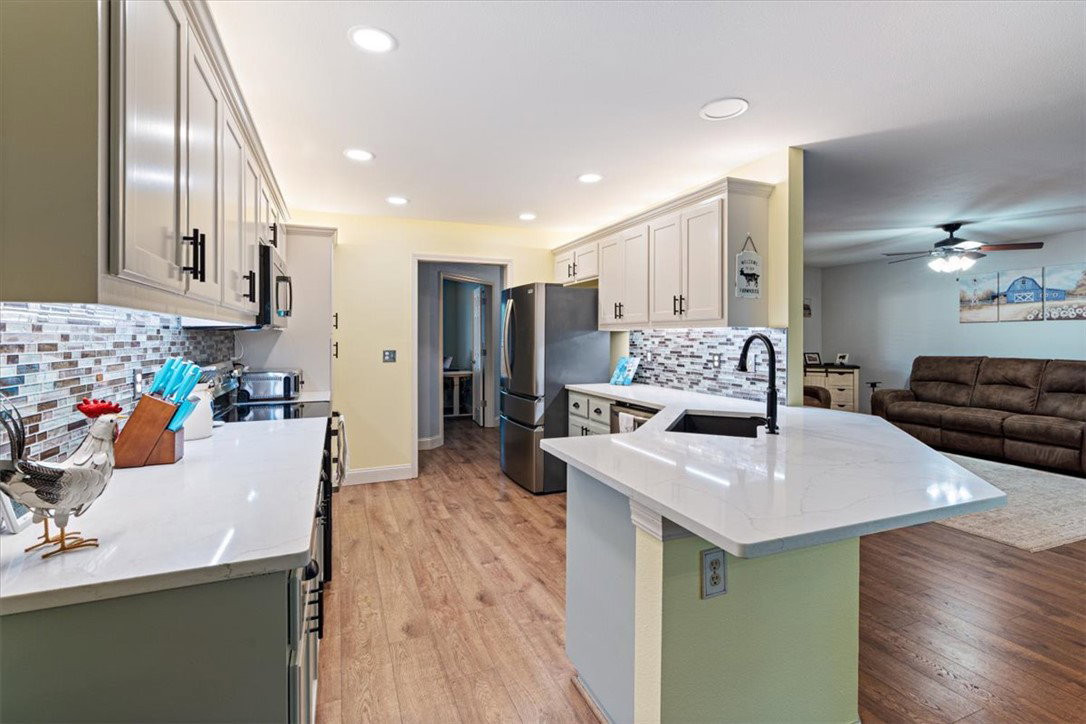
Lovingly cared for, quality built, pristine home on a 1/2 acre park like setting on a quiet cul-de-sac with tons of updates including HVAC, sump pump, hardwood flooring, trim, paint, insulation, hot water heater, complete kitchen renovation with quartz countertops, backsplash, sink, hardware, cabinets, double oven and microwave. New gutter guards, garage doors, double oven, cabinets, grinder pump. New quartz countertops, sinks, cabinets, hardware, lighting and toilets in both bathrooms. New ceiling fans, new electrical panel, breakers, switches and outlets. New landscaping and retaining wall. Newly stained covered deck overlooking beautiful forest views. Near bike trails. On sewer. Bentonville Schools. Maintenance free yard with wonderful curb appeal. Excellent location with easy access off of Hwy 71. This lovely, completely updated home has it all and is waiting for you, but not for long.
/u.realgeeks.media/truenorthrg/file.png)
Additional Information
- Interior Features
- Ceiling Fan(s), Eat-in Kitchen, Pantry, Programmable Thermostat, Quartz Counters, Shutters, Walk-In Closet(s), Window Treatments
- Exterior Features
- Concrete Driveway
- Taxes
- $2,577
- HOA Fee
- $40
- Property Description
- Traditional
- Flooring
- Carpet, Laminate, Tile
- Appliances
- Double Oven, Dishwasher, Electric Oven, Electric Range, Electric Water Heater, Disposal, Microwave Hood Fan, Microwave, Self Cleaning Oven, Plumbed For Ice Maker
- Heating
- Electric, Heat Pump
- Air Conditioning
- Central Air, Electric, Heat Pump
- Stories
- 1
- Levels
- One
- Roof
- Architectural, Shingle
- Foundation
- Block
- Parking Features
- Attached, Garage, Garage Door Opener
- School District
- Bentonville
Mortgage Calculator
Listing courtesy of Sudar Group. 479-685-5890