1161 Montieri Drive, Centerton, AR 72719
- $639,000
- 4
- BD
- 4
- BA
- 2,809
- SqFt






- List Price
- $639,000
- Status
- ACTIVE
- Days on Market
- 64
- Price Change
- ▼ $6,000 1788382450
- MLS#
- ARKMLS-1354406
- Subtype
- Residential
- Year Built
- 2024
- Bedrooms
- 4
- Bathrooms
- 4
- Full Baths
- 3
- Half Baths
- 1
- Living Area
- 2,809
- Acres
- 0.27
- Subdivision
- Tuscany Ph 3 Centerton
Property Description
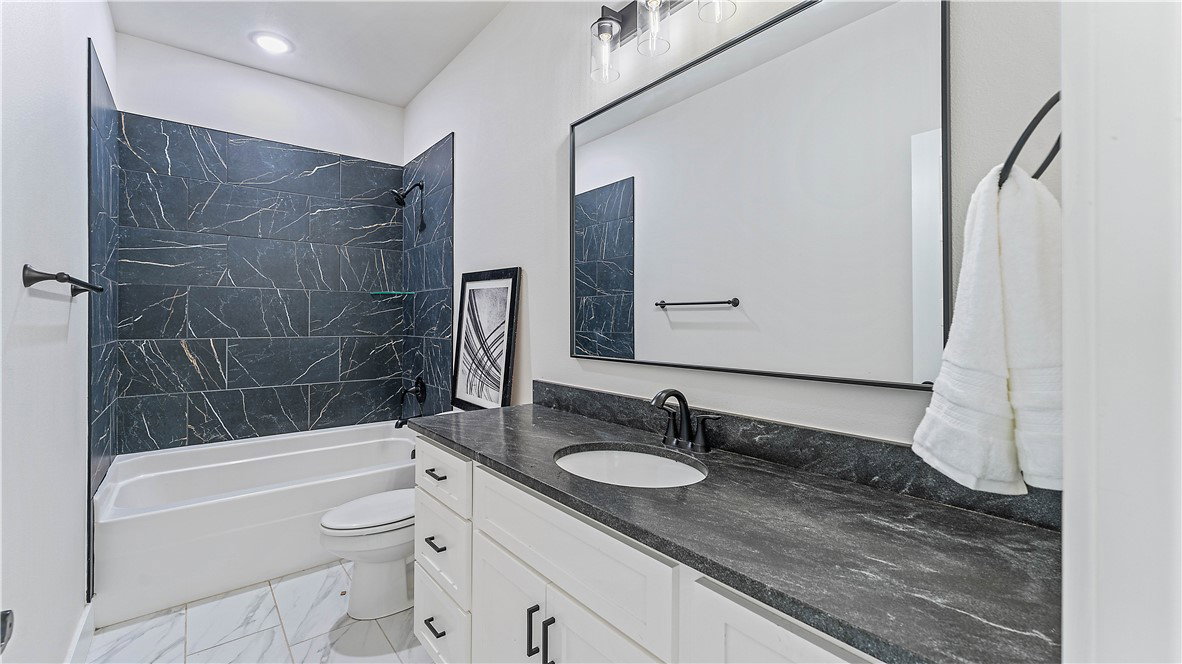
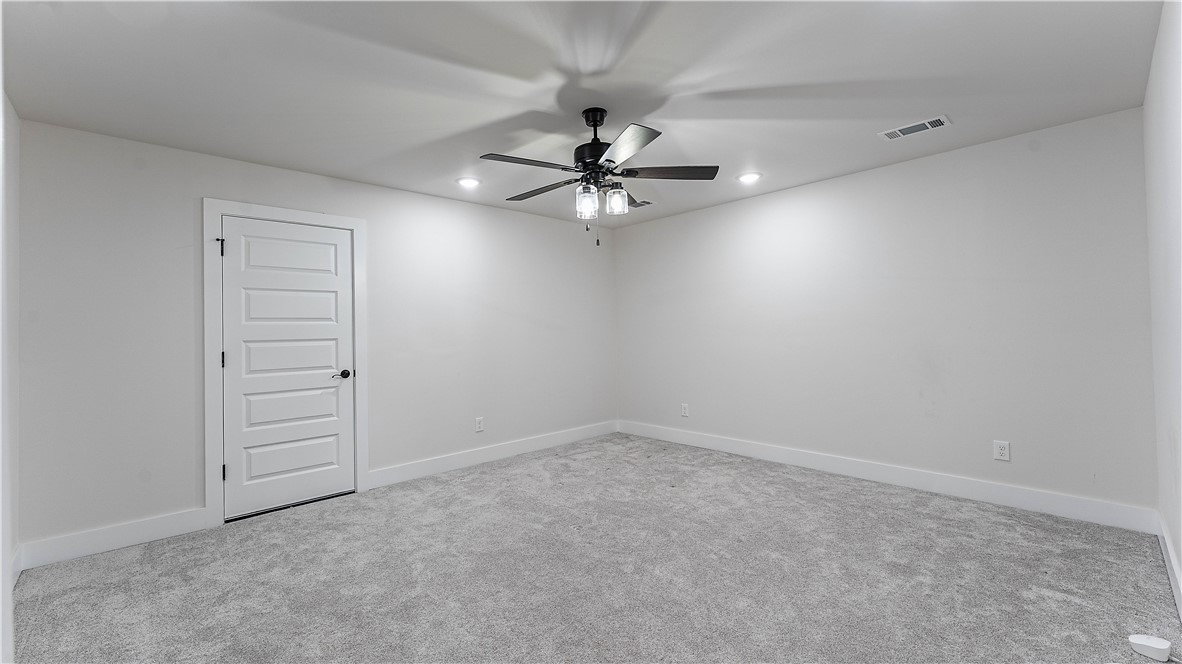
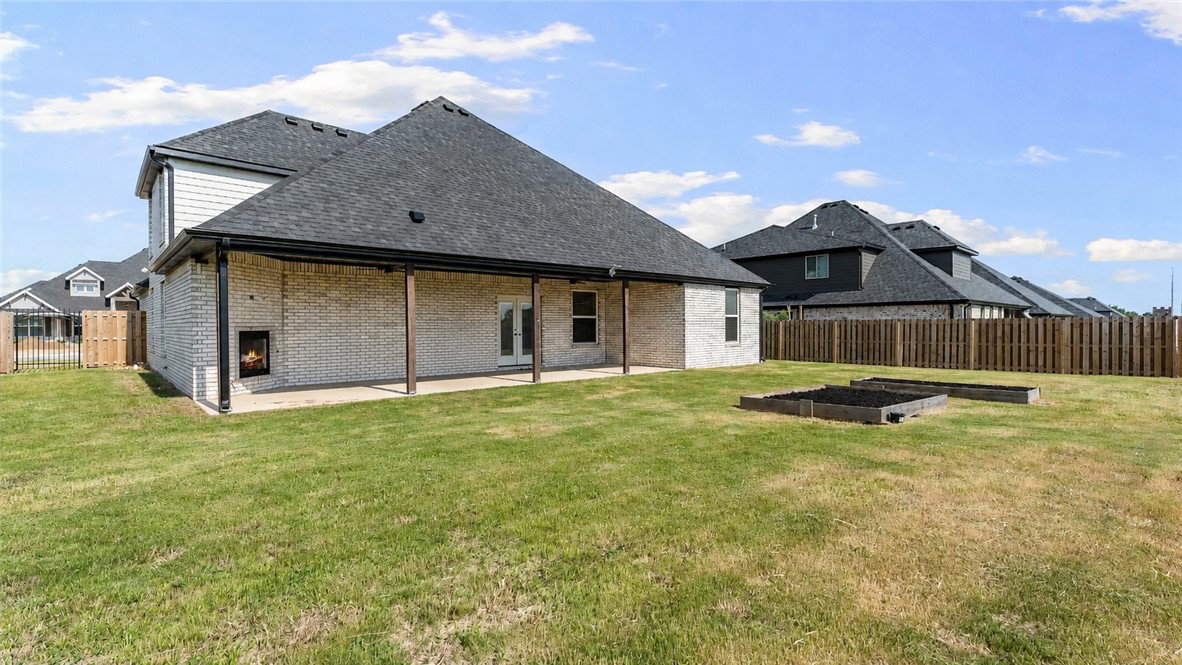
Welcome home to this beautifully maintained east-facing residence in the sought-after Tuscany Subdivision. Featuring the popular Sullivan floor plan with an appraised 2,809 sq. ft., this home offers 4 bedrooms, 3.5 bathrooms, plus a spacious bonus/media room that can easily serve as a 5th bedroom, home office, or flex space. Pride of ownership shines throughout with immaculate interiors, exceptionally clean carpeting, and a beautifully manicured lawn, making this home truly move-in ready. The 3-car garage provides plenty of room for vehicles, storage, and hobbies. Ideally located with convenient access to I-49, Downtown Bentonville, the Walmart Home Office, shopping, dining, parks, and world-class biking trails. Offering the perfect combination of space, flexibility, condition, and location, this is an exceptional opportunity to own a home in one of Bentonville’s most desirable communities. Schedule your private showing today!
/u.realgeeks.media/truenorthrg/file.png)
Additional Information
- Interior Features
- Attic, Built-in Features, Ceiling Fan(s), Cathedral Ceiling(s), Eat-in Kitchen, Granite Counters, Pantry, Programmable Thermostat, Storage, Smart Home, Walk-In Closet(s), Window Treatments
- Exterior Features
- Concrete Driveway
- Taxes
- $6,073
- Flooring
- Carpet, Tile, Wood
- Appliances
- Dishwasher, Electric Oven, Electric Water Heater, Gas Cooktop, Disposal, Microwave, ENERGY STAR Qualified Appliances, Plumbed For Ice Maker
- Heating
- Central
- Air Conditioning
- Central Air, Electric
- Stories
- 2
- Levels
- Two
- Roof
- Architectural, Shingle
- Foundation
- Slab
- Parking Features
- Attached, Garage, Garage Door Opener
- School District
- Bentonville
Mortgage Calculator
Listing courtesy of Lindsey & Assoc Inc Branch. 479-636-2200