1060 Elizabeth Drive, Bentonville, AR 72713
- $799,900
- 5
- BD
- 4
- BA
- 3,116
- SqFt










- List Price
- $799,900
- Status
- ACTIVE
- Days on Market
- 26
- MLS#
- ARKMLS-1354089
- Subtype
- Residential
- Year Built
- 2019
- Bedrooms
- 5
- Bathrooms
- 4
- Full Baths
- 3
- Half Baths
- 1
- Living Area
- 3,116
- Acres
- 0.27
- Subdivision
- Creekside Sub Ph 1 Centerton
Property Description
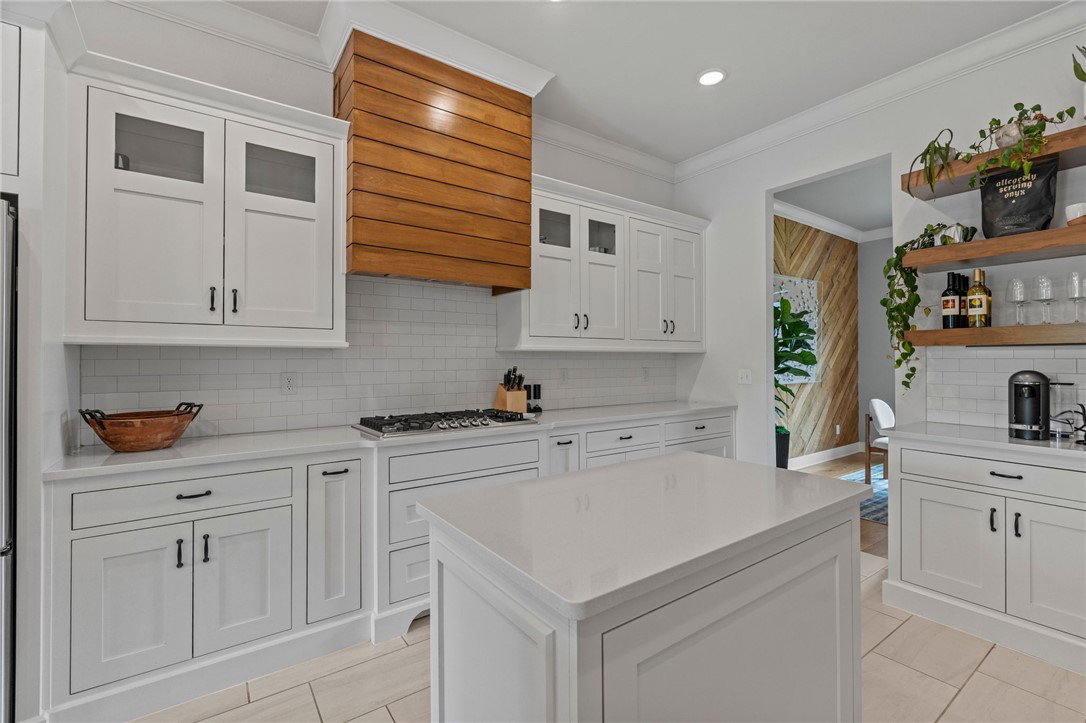
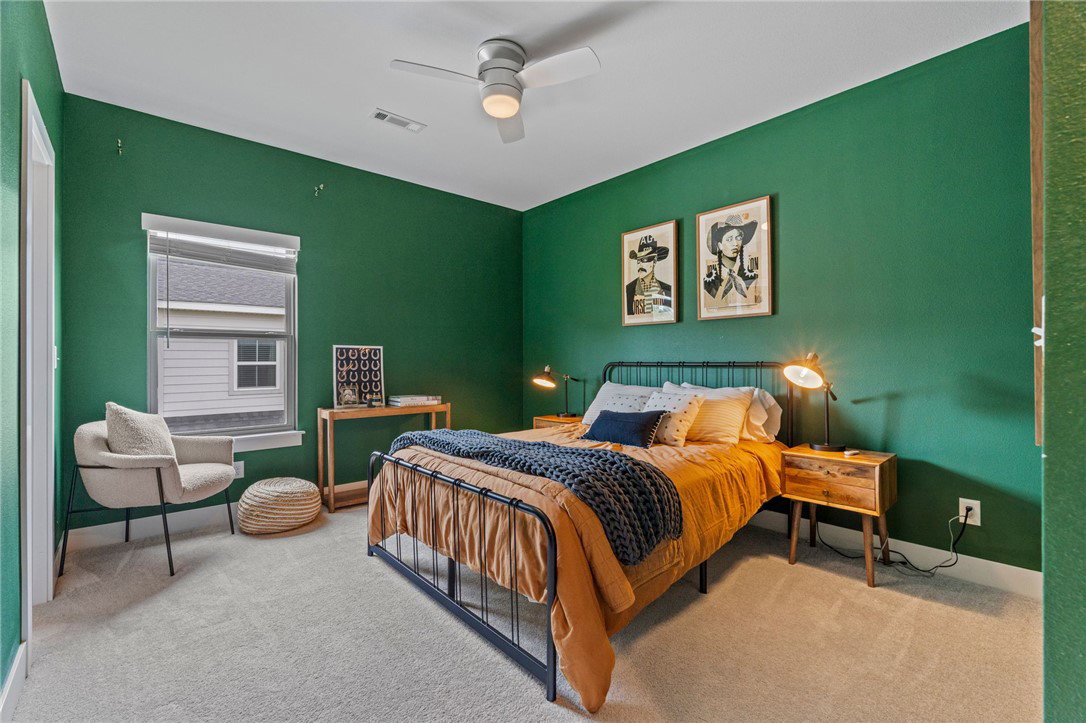
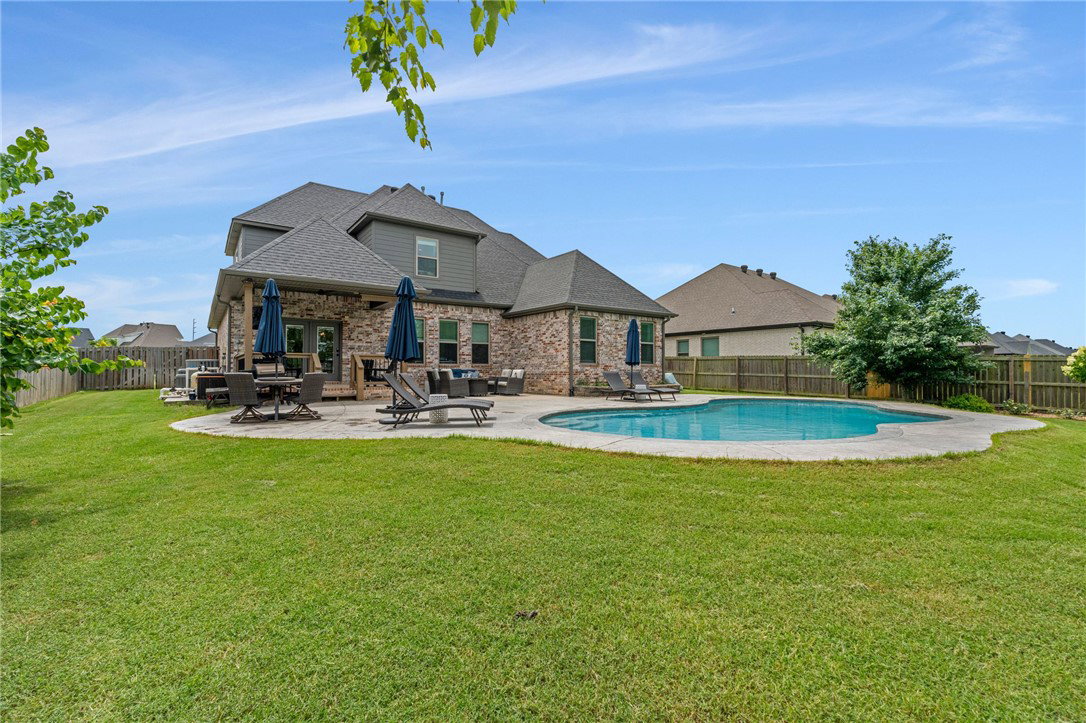
Designed for effortless everyday living and unforgettable gatherings, this move-in-ready Bentonville home delivers an incredible, flexible layout in a sought-after location. The chef-inspired kitchen is the heart of the home, with crisp white cabinetry, quartz countertops, gas cooktop, double ovens, abundant storage, and a direct view of the pool, so the host never misses the party. The primary suite is privately positioned on the first floor, while four additional bedrooms are upstairs, including a convenient Jack-and-Jill bath. Use the fifth bedroom as a bedroom, playroom, media room, or home office. Outside, the professionally landscaped backyard features a heated saltwater pool, covered patio, and open land behind the property for added privacy. A 3-car garage, thoughtful storage, and proximity to schools, trails, parks, dining, and shopping complete this exceptional home. Bike trail planned for city property behind home!
/u.realgeeks.media/truenorthrg/file.png)
Additional Information
- Interior Features
- Attic, Built-in Features, Ceiling Fan(s), Cathedral Ceiling(s), Eat-in Kitchen, Granite Counters, Pantry, Programmable Thermostat, Storage, Walk-In Closet(s), Window Treatments
- Exterior Features
- Concrete Driveway
- Taxes
- $6,240
- HOA Fee
- $450
- Flooring
- Carpet, Tile, Wood
- Appliances
- Double Oven, Dishwasher, Gas Cooktop, Gas Oven, Gas Water Heater, Refrigerator, Range Hood, Self Cleaning Oven, Plumbed For Ice Maker
- Heating
- Central
- Air Conditioning
- Central Air, Electric
- Stories
- 2
- Levels
- Two
- Roof
- Architectural, Shingle
- Foundation
- Slab
- Pool
- Yes
- Parking Features
- Attached, Garage, Garage Door Opener
- School District
- Bentonville
Mortgage Calculator
Listing courtesy of Real Broker NWA. 913-980-4302