11 Wiltshire Drive, Bella Vista, AR 72714
- $339,900
- 2
- BD
- 2
- BA
- 2,038
- SqFt




- List Price
- $339,900
- Status
- ACTIVE
- Days on Market
- 27
- MLS#
- ARKMLS-1354076
- Subtype
- Residential
- Style
- Ranch
- Year Built
- 1995
- Bedrooms
- 2
- Bathrooms
- 2
- Full Baths
- 2
- Living Area
- 2,038
- Acres
- 0.35
- Subdivision
- Wiltshire
Property Description
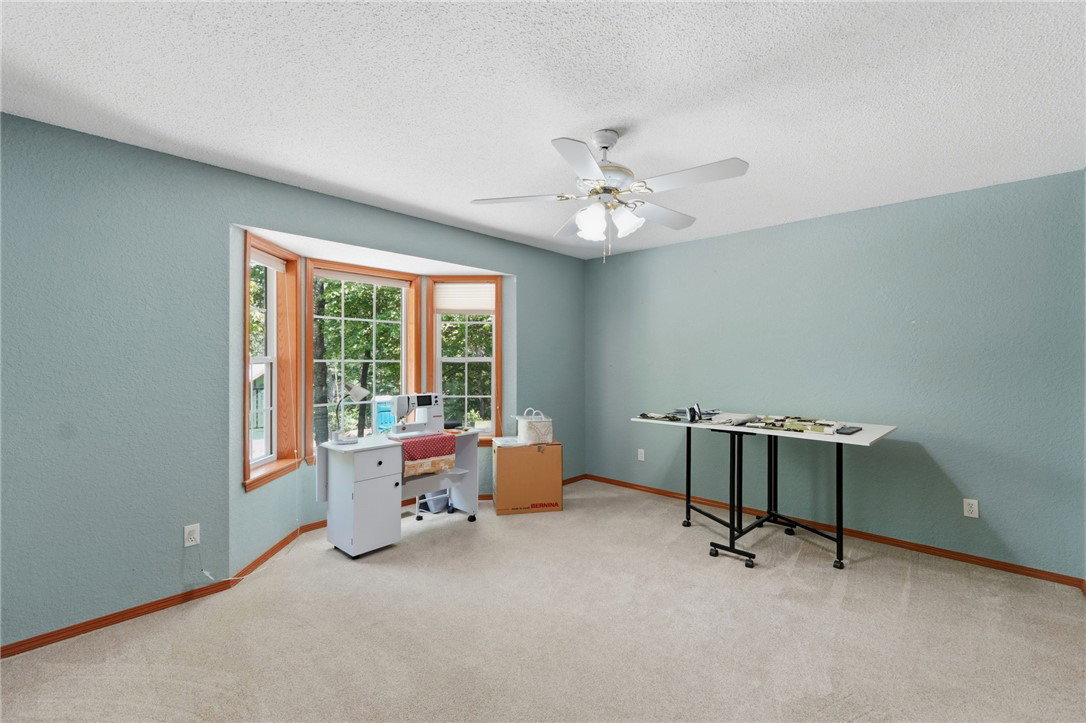
Whether you’re looking for a great family home or an investment property, this home offers it all, now priced to sell! Situated on a 0.35-acre lot with the privacy and feel of acreage thanks to the Back 40 behind the home, this 2,000+ sq. ft. home features 2 bedrooms plus an oversized flex room ideal as an office, guest room, or additional sleeping space. The open layout is perfect for entertaining. Relax on the screened back porch overlooking the woods with morning coffee or unwind after a day on the trails. Tucked away on a quiet cul-de-sac, enjoy a rare combination of privacy, a spacious driveway, and ample parking for guests, trailers, bikes, or outdoor gear. With direct access to the renowned Back 40 Trail System, world-class biking and hiking are right outside your door. Detached shed for a workshop, bike parking or storage. Updates include HVAC, roof, flooring, and paint. Located in the Bentonville School District, this home offers value, location and the Bella Vista lifestyle you've been looking for!
/u.realgeeks.media/truenorthrg/file.png)
Additional Information
- Interior Features
- Ceiling Fan(s), Eat-in Kitchen, Skylights
- Taxes
- $3,602
- Property Description
- Ranch
- Flooring
- Carpet, Tile
- Appliances
- Dishwasher, Electric Cooktop, Electric Oven, Electric Range, Electric Water Heater, Disposal, Microwave Hood Fan, Microwave, Smooth Cooktop, Self Cleaning Oven
- Heating
- Central, Heat Pump, Propane
- Air Conditioning
- Central Air, Electric
- Stories
- 1
- Levels
- One
- Roof
- Architectural, Shingle
- Foundation
- Block
- Parking Features
- Attached, Garage, Asphalt, Garage Door Opener
- School District
- Bentonville
Mortgage Calculator
Listing courtesy of Sudar Group. 479-657-0681